Description
Situated in the sought-after Upper Gornal area of Dudley, this wonderful four-bedroom semi-detached home offers spacious and versatile accommodation, making it the perfect choice for growing families. Ideally located close to a range of local amenities, well-regarded schools and parks, this property combines convenience with comfortable family living.
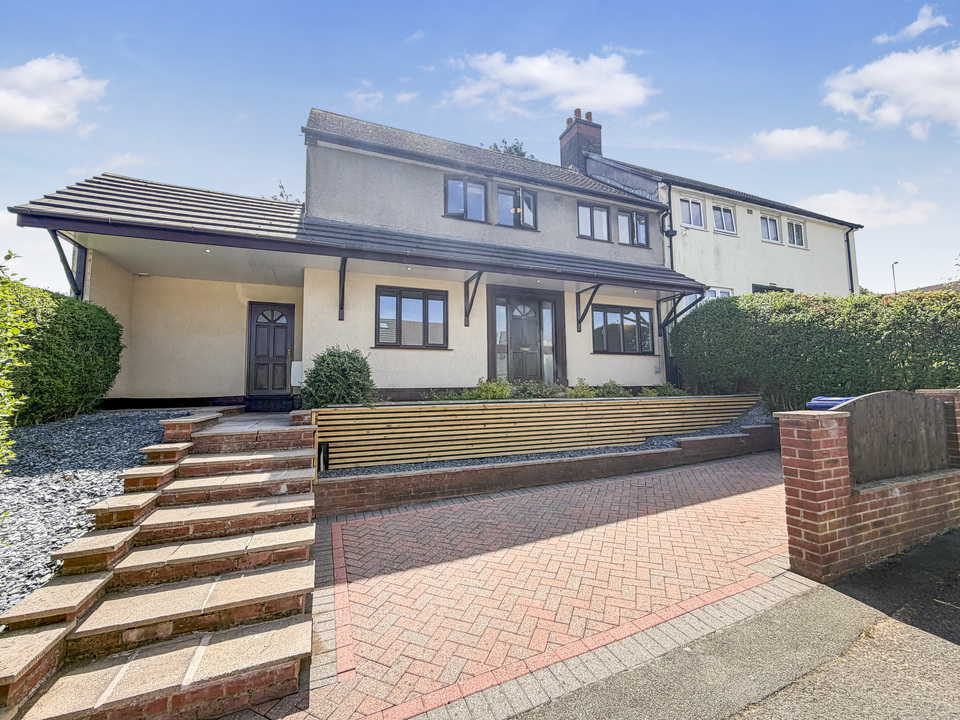
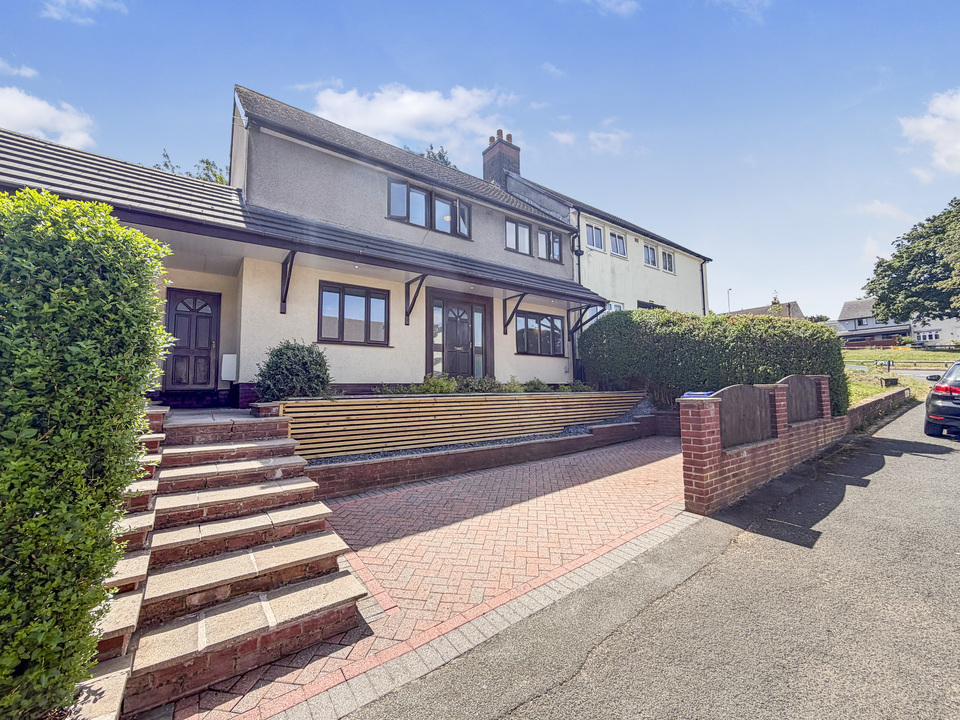
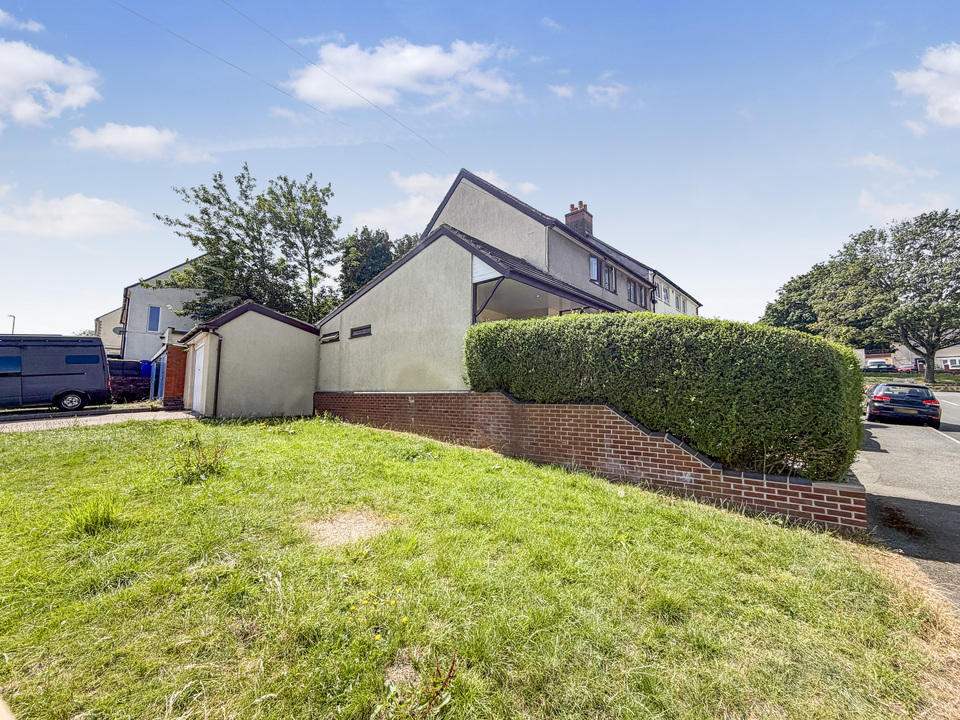
To the front of the property, there is off-road parking and a well-maintained front garden, with steps leading to the main entrance and additional side access.
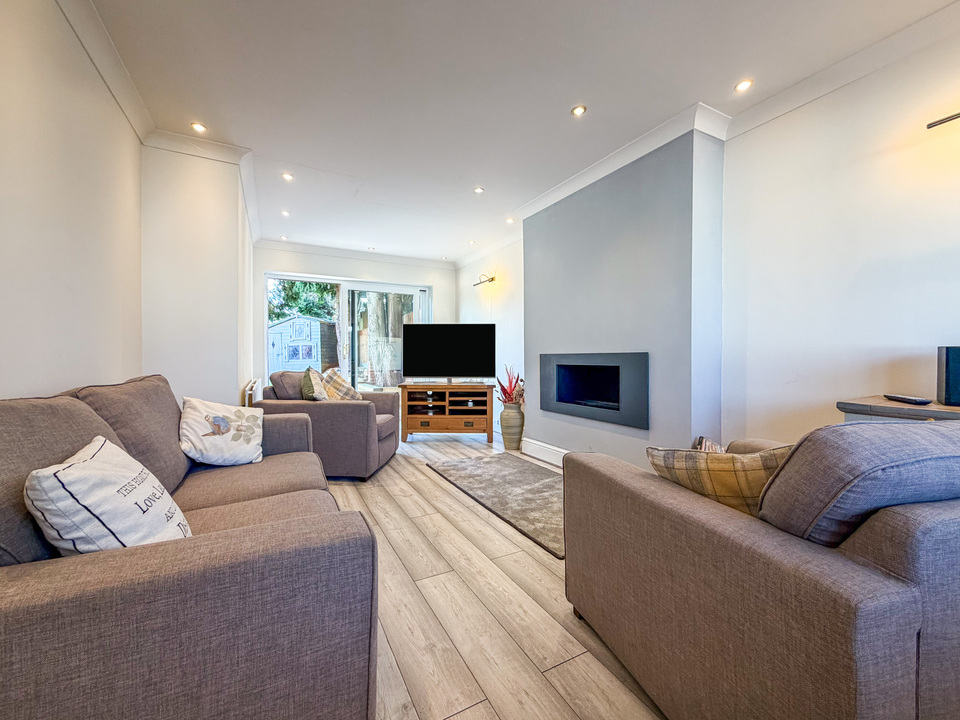
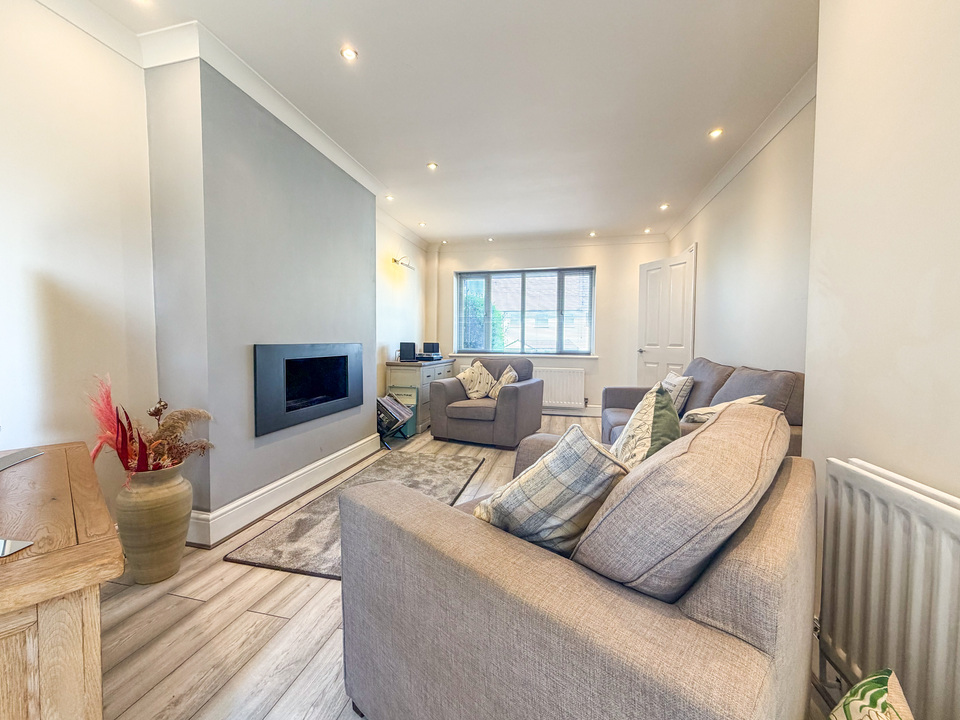
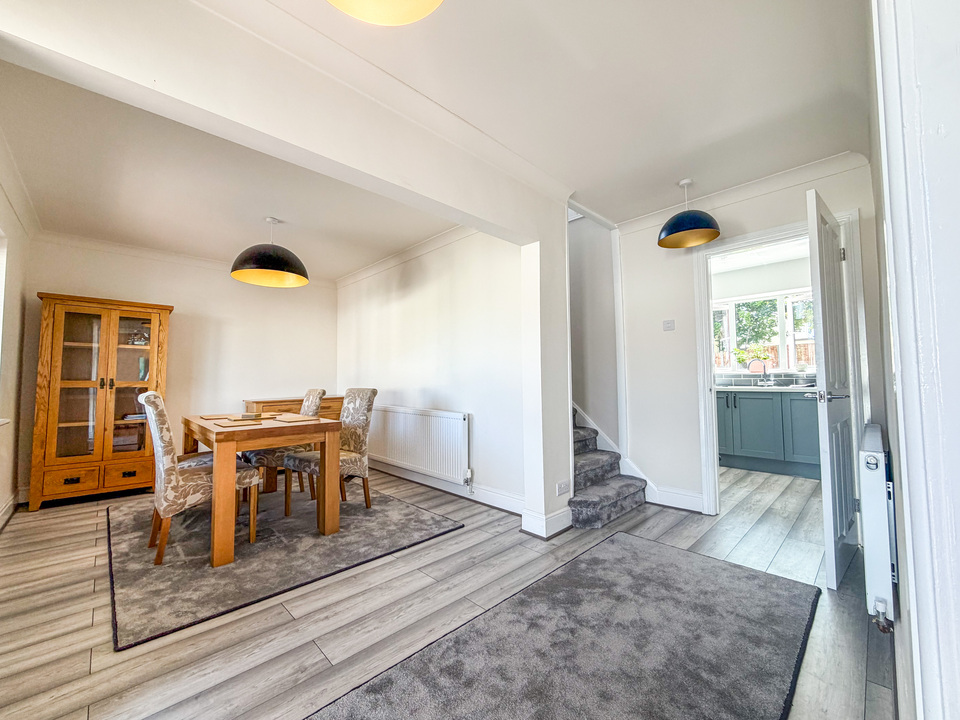
Inside, the property welcomes you into a bright and open dining area, creating an ideal space for family meals and entertaining. This leads through to the generous lounge, which benefits from patio doors opening onto the rear garden, allowing plenty of natural light to flood the room. The modern fitted kitchen features a range of integrated appliances and offers both style and practicality.
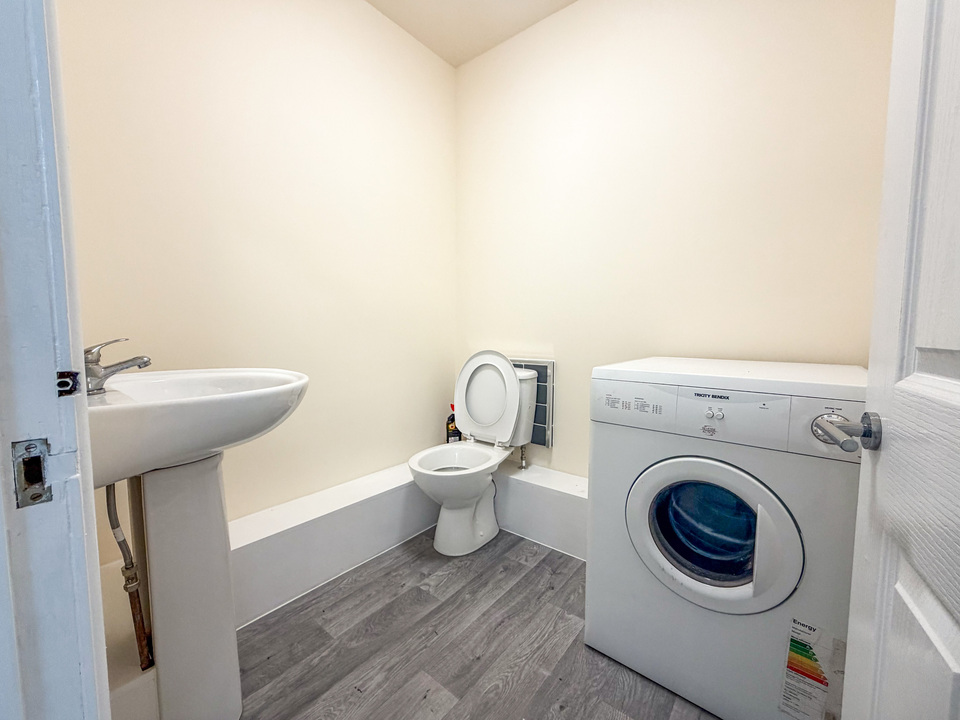
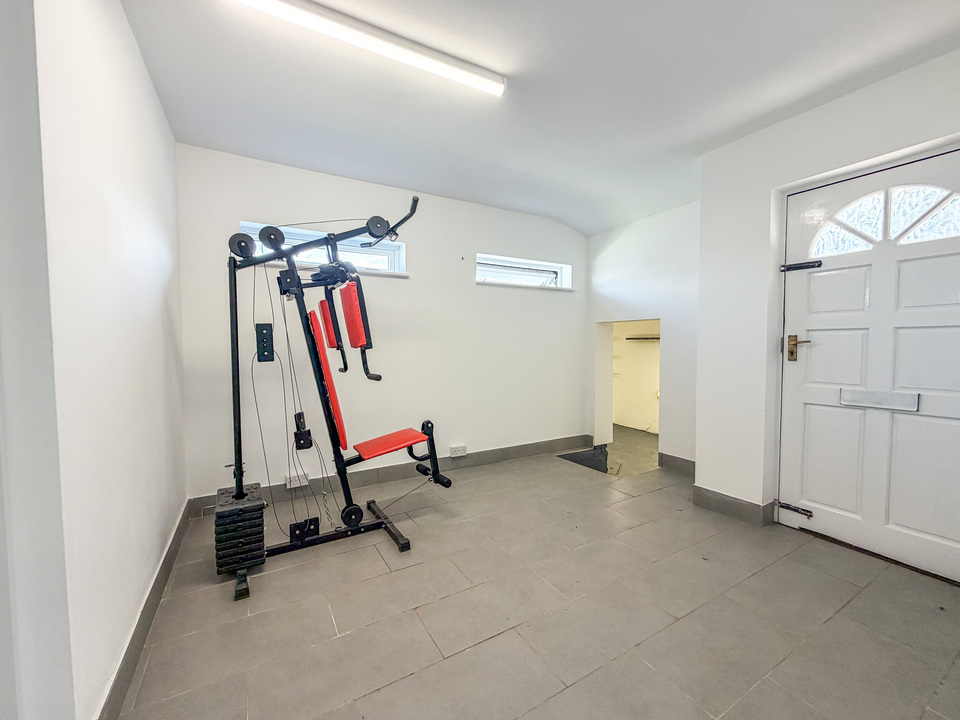
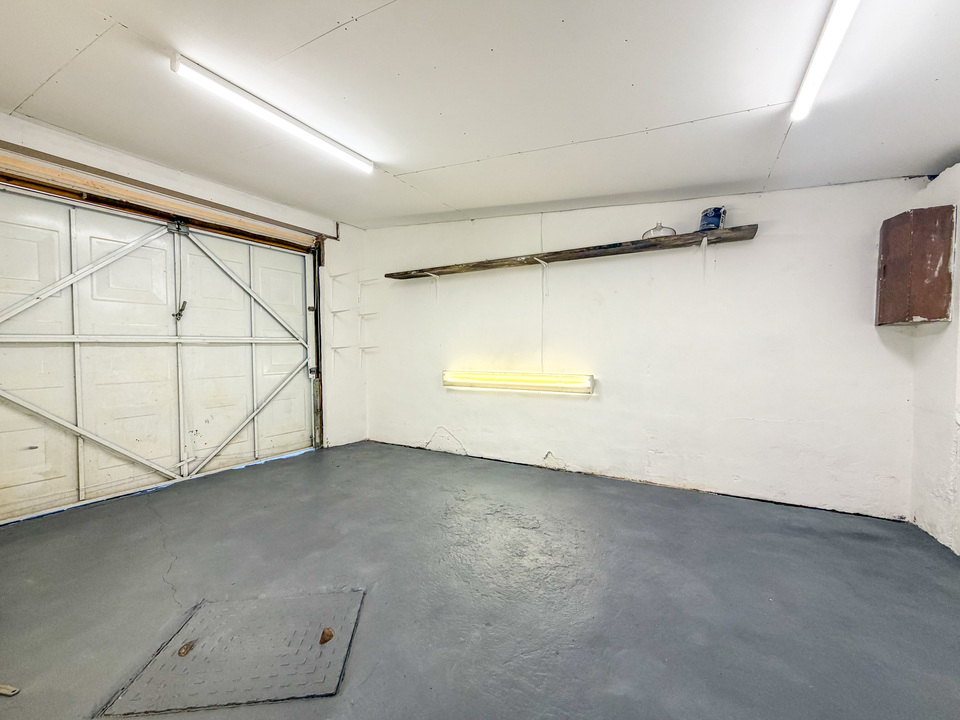
A versatile gym room provides excellent additional living space and could easily be adapted to suit a variety of needs, such as a home office, playroom or entertainment room. This area also provides access to the downstairs WC and the integral garage.
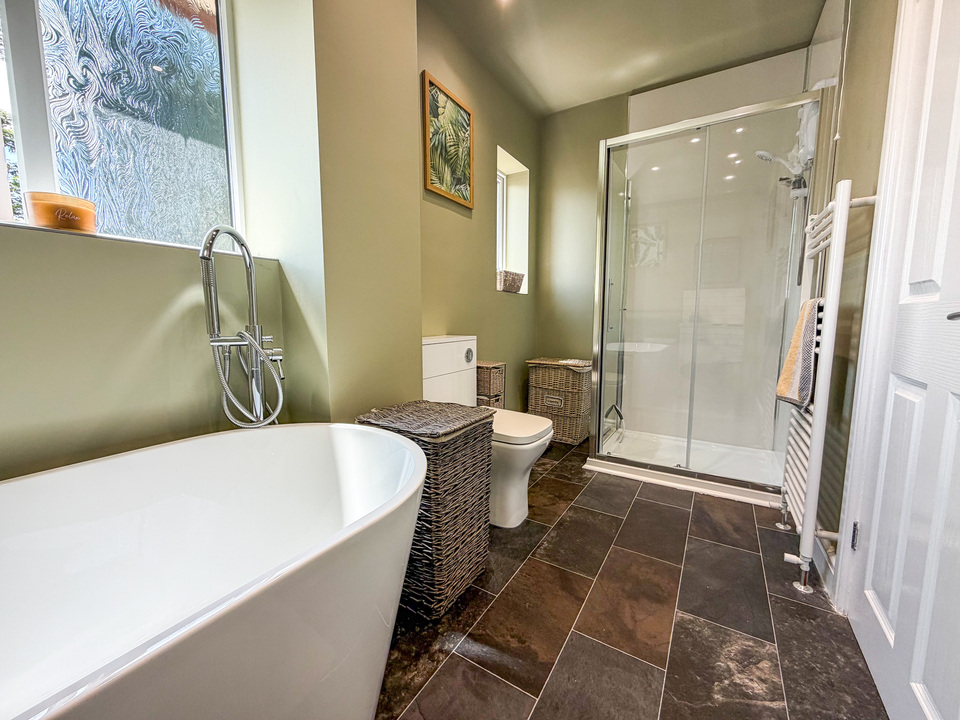
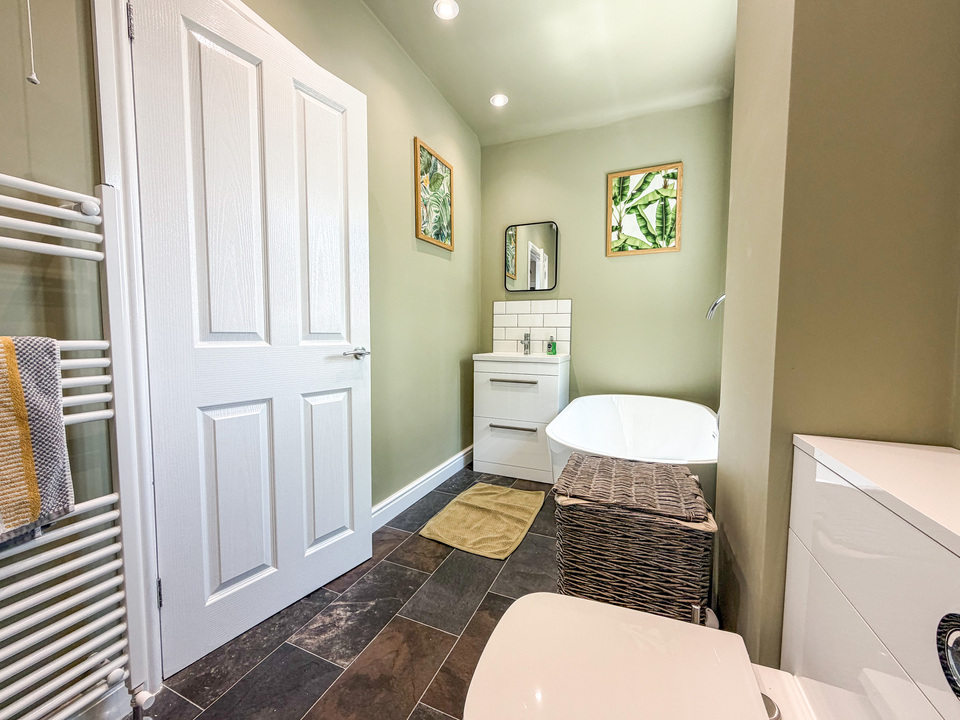
The first floor comprises three spacious double bedrooms, a comfortable single bedroom and a well-appointed family bathroom featuring a WC, wash hand basin, bath and separate walk-in shower.
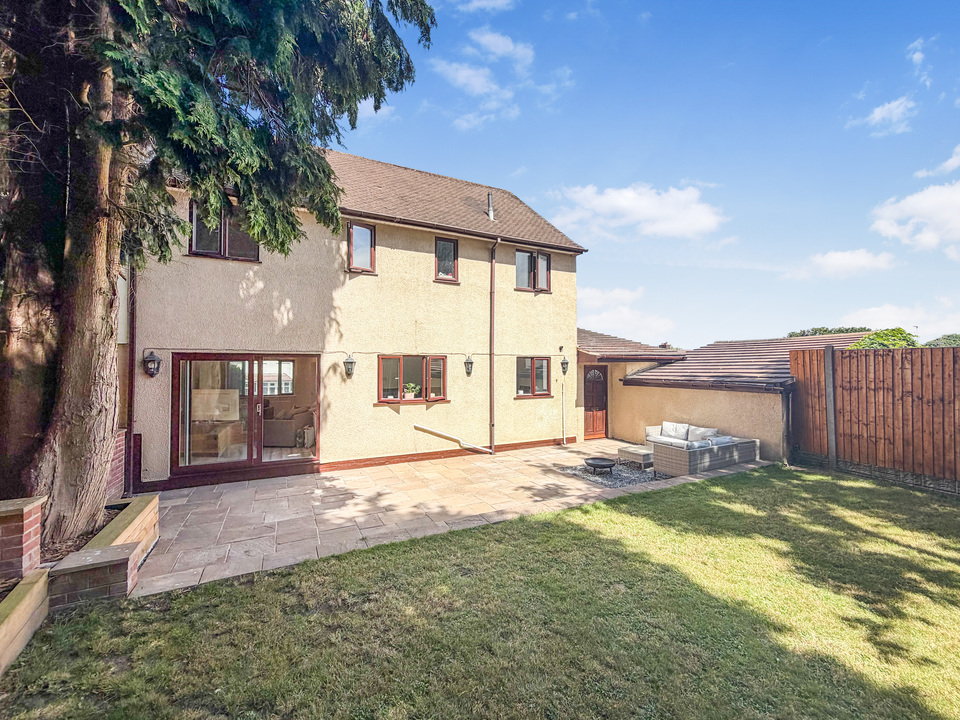
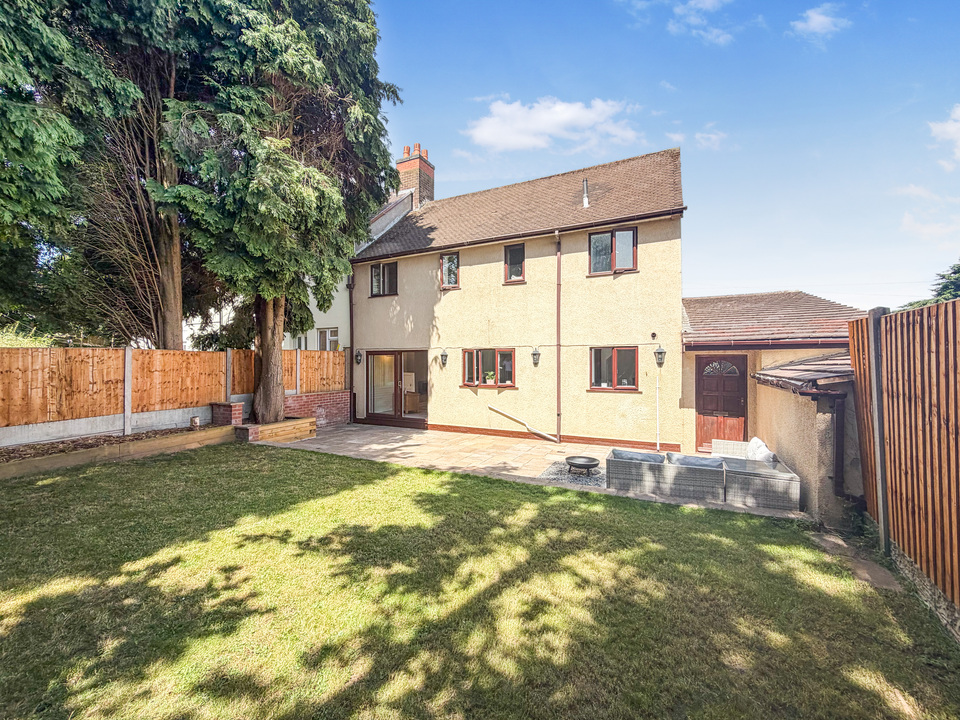
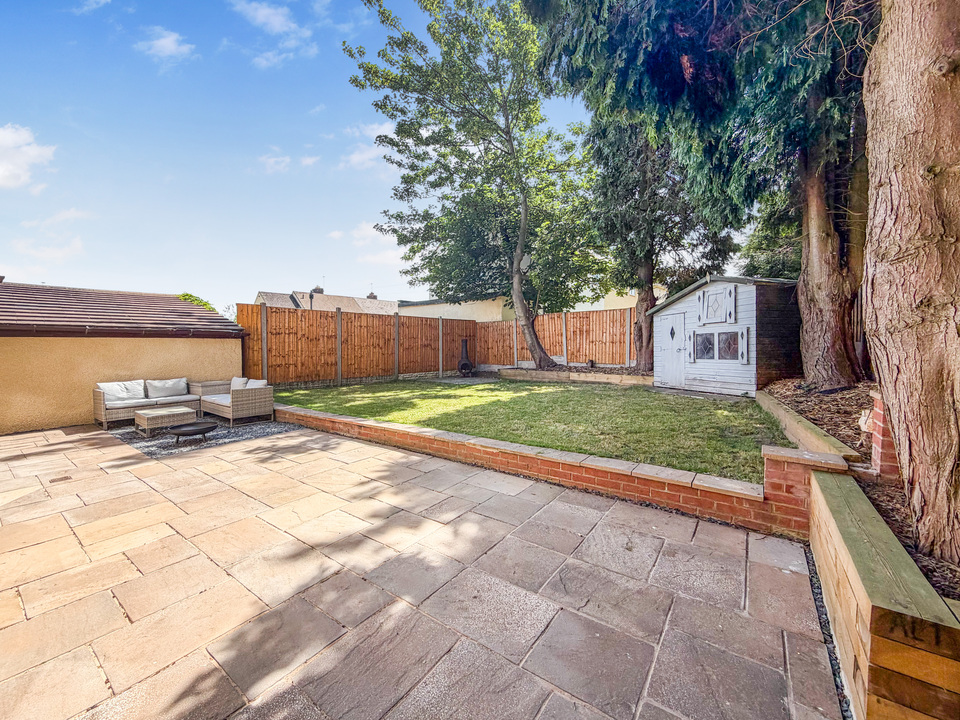
Outside, the rear garden is a generous size and has been designed for low-maintenance living, offering a patio seating area alongside a lawn, making it an ideal space for relaxing and entertaining throughout the year.
This fantastic family home must be viewed to fully appreciate the space, versatility and excellent location it has to offer.

EPC Rating: D
Council Tax Band: A
Front of Property
A paved driveway bordered by a wall and fencing to the front and hedging on either side. Steps to the side of the driveway lead to the main entrance of the property. The front garden features slate chippings with shrubbery planted within the borders.
Entrance Hallway
Upon entering the property is an open dining area and access to the stairs leading to the front door. With doors to
Dining Room
5.00 m x 4.00 m (16'5" x 13'1")
Lounge
6.30 m x 3.00 m (20'8" x 9'10")
With laminated flooring, integrated feature fire and double patio doors leading to the garden.
Kitchen
5.00 m x 2.00 m (16'5" x 6'7")
With a range of matching wall and base units, 1.5 mixer tap, integrated oven, hob and extractor hood over. The kitchen also benefits from an integrated wine cooler, fridge/freezer and dishwasher.
Downstairs WC
1.30 m x 1.30 m (4'3" x 4'3")
With low level flush WC and wash hand basin.
Gym / Office Area
4.00 m x 3.00 m (13'1" x 9'10")
With space for gym equipment, or to transform the room into another space.
Garage
4.50 m x 3.20 m (14'9" x 10'6")
Bathroom
3.30 m x 1.30 m (10'10" x 4'3")
With low level flush WC, wash hand basin and standalone bath. With a separate walk in shower cubicle.
Bedroom One
3.40 m x 2.80 m (11'2" x 9'2")
Bedroom Two
3.30 m x 2.20 m (10'10" x 7'3")
Bedroom Three
3.30 m x 2.50 m (10'10" x 8'2")
Bedroom Four
2.80 m x 2.00 m (9'2" x 6'7")
Reference: TDW-72275642
Additional Details
-
Bedrooms:
4 Bedrooms
-
Bathrooms:
1 Bathroom
-
Receptions:
2 Receptions
-
Additional Toilets:
1 Toilet
-
Kitchens:
1 Kitchen
-
Dining Rooms:
1 Dining Room
-
Garages:
1 Garage
-
Parking Spaces:
1 Parking Space
-
Rights and Easements:
Ask Agent
-
Risks:
Ask Agent
Broadband Speeds
-
Download:
6mbps - 10000mbps
-
Upload:
0.7mbps - 10000mbps
Estimated broadband speeds provided by Ofcom for this property's postcode.
Untitled - 07 July 2026 at 12.27.34
Energy Efficiency Chart

Environmental Impact Chart
Videos
Features
-
Four bedroom semi-detached property in Upper Gornal
-
Close to local amenities, schools and parks.
-
Off road parking
-
Spacious lounge
-
Separate dining area
-
Modern kitchen with a range of integrated appliances
-
Gym / office room
-
Garage
-
Downstairs WC
-
Family bathroom with bath and separate walk in shower
-
Low maintenance garden
Enquiry
To make an enquiry for this property, please call us on 01384213395, or complete the form below.