Description
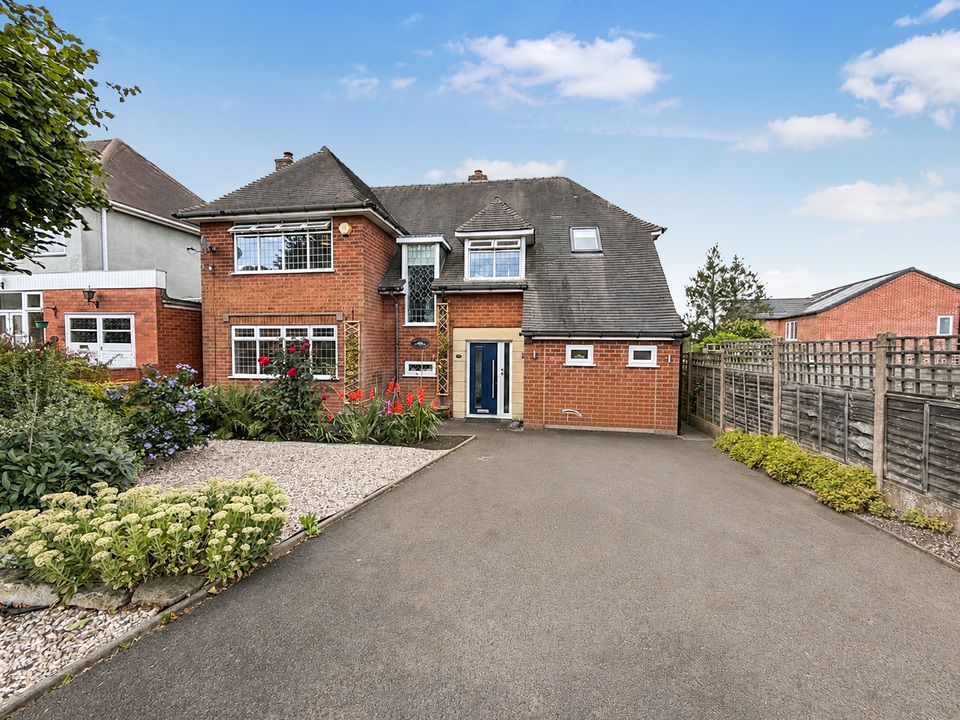
A beautifully presented, double-fronted, four-bedroom detached family home, situated in the ever-popular Gornal Wood area, within a short walk of local shops and amenities in Gornal Village, and with good transport links into Dudley and the surrounding area.
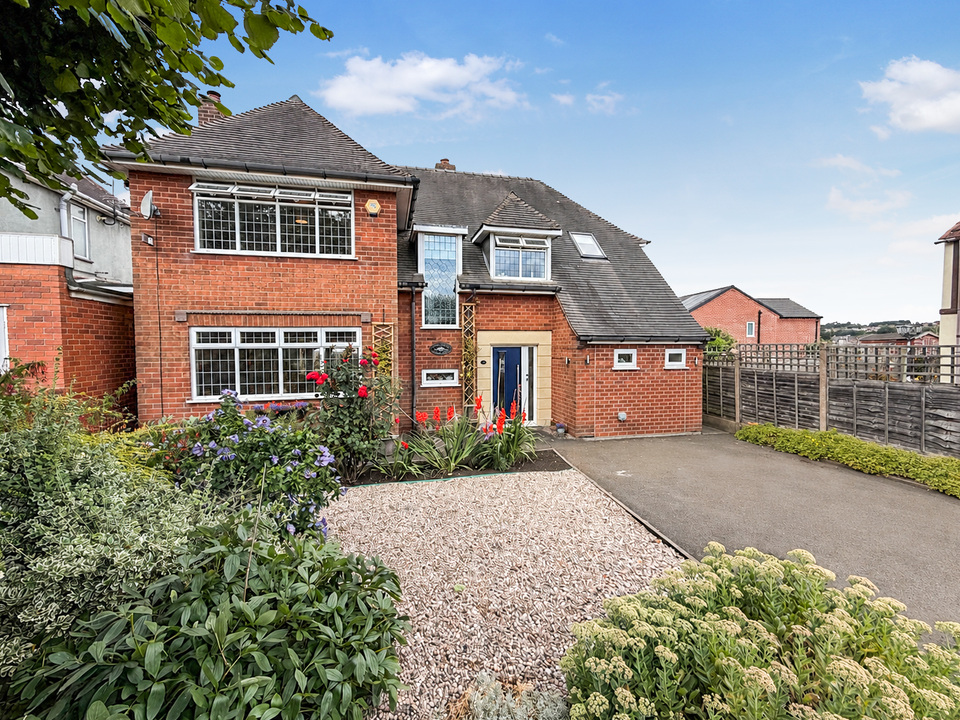
To the front of the property, a generous driveway provides ample off-road parking for multiple vehicles. Upon entering, you are welcomed by a bright and inviting hallway with stairs to the first floor. The ground floor offers excellent, modern living accommodation including a modern kitchen with a useful utility room, downstairs WC and access to the rear patio and garden, a spacious lounge with double patio doors opening onto the rear garden, and separate dining room, creating the perfect setting for both relaxing and entertaining.
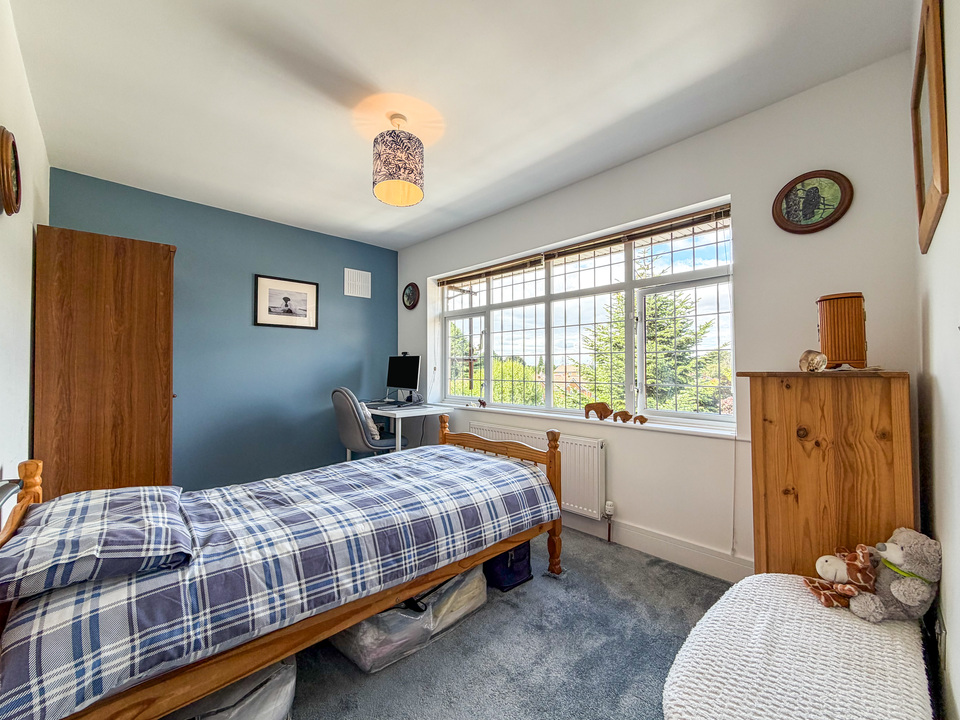
Upstairs, the property boasts four double bedrooms, with two benefiting from their own en-suite facilities and the two rear bedrooms have wonderful countryside views, alongside a modern family bathroom.
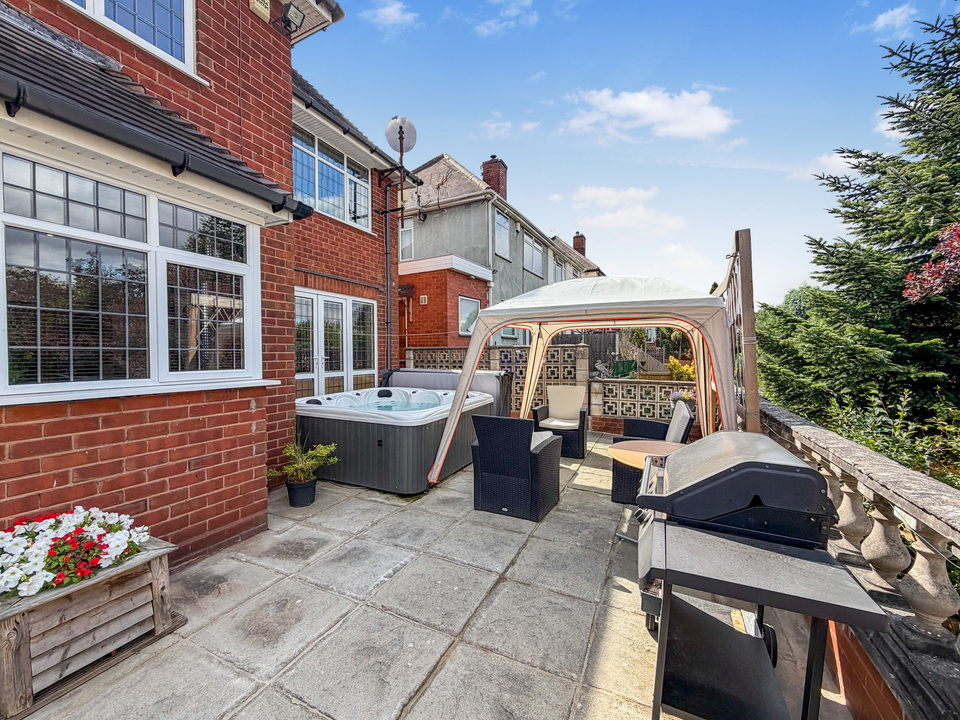
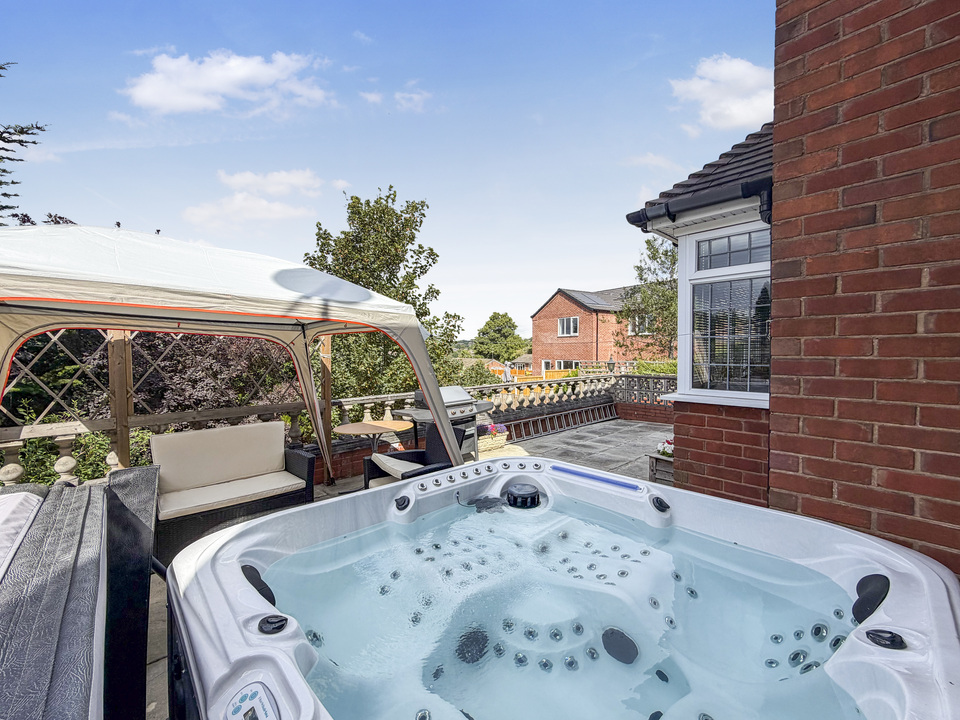
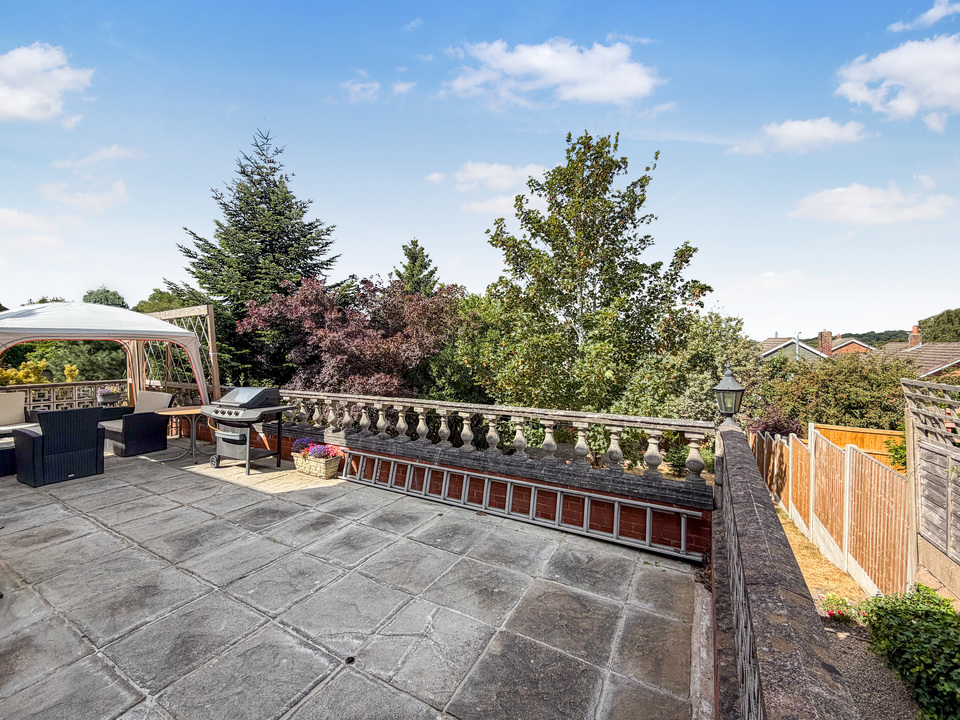
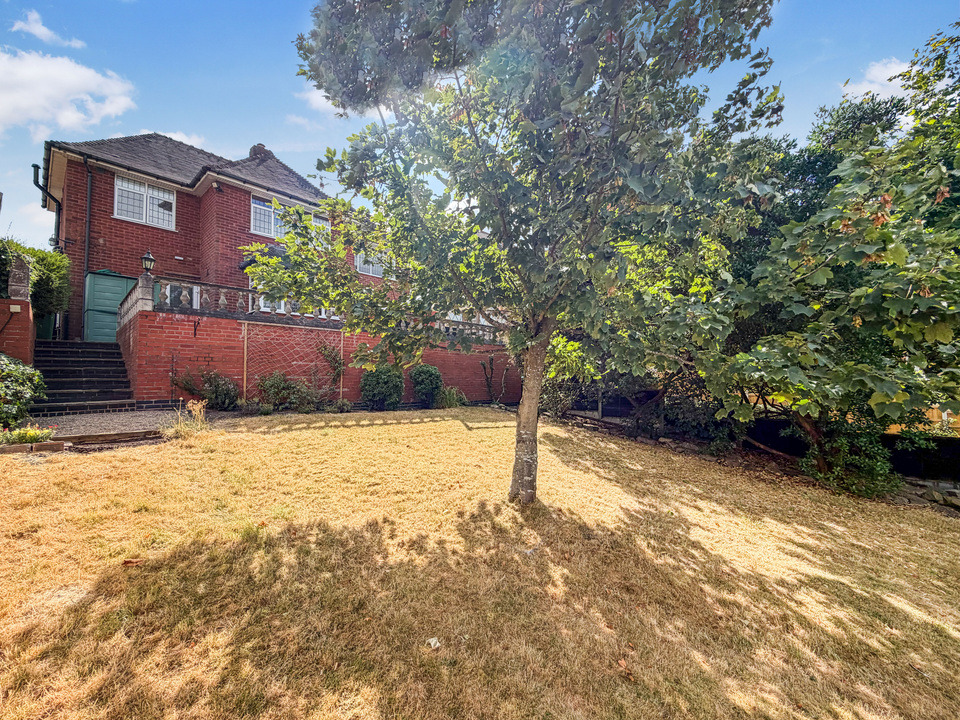
Externally, the rear garden features a generous patio area, ideal for outdoor seating and entertaining (with a jacuzzi hot tub currently installed!), and with steps leading down to a lawned garden complemented by established shrubs and borders.
A superb family home in a popular residential location that MUST BE VIEWED to fully appreciate the accommodation on offer.


EPC Rating: D
Council Tax Band: E
Front of Property
Large driveway with space for multiple cars. With stoned area with plants and shrubbery.
Entrance Hallway
Large, welcoming entrance hallway with doors to
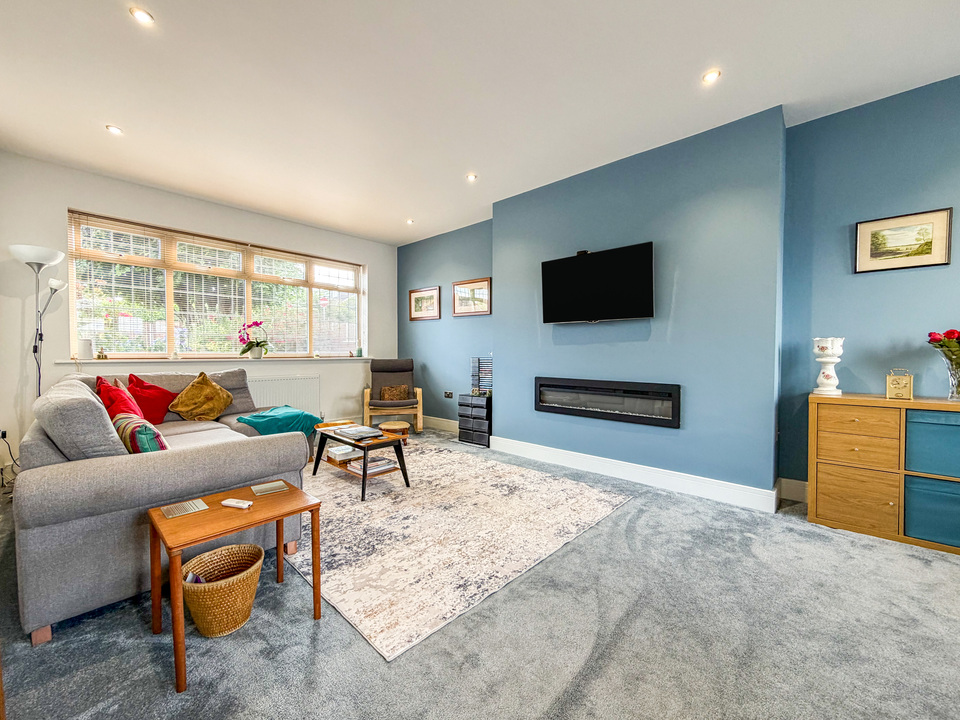
Lounge
6.88 m x 3.78 m (22'7" x 12'5")
Spacious lounge with double patio doors leading to the garden.
Dining Room
3.91 m x 3.12 m (12'10" x 10'3")
With bay window overlooking the back garden and leading into the kitchen
Kitchen
5.16 m x 2.79 m (16'11" x 9'2")
With a range of matching wall and base units, double range oven with extractor hood over.
Utility Room
1.45 m x 0.91 m (4'9" x 3'0")
With space and connection for white goods
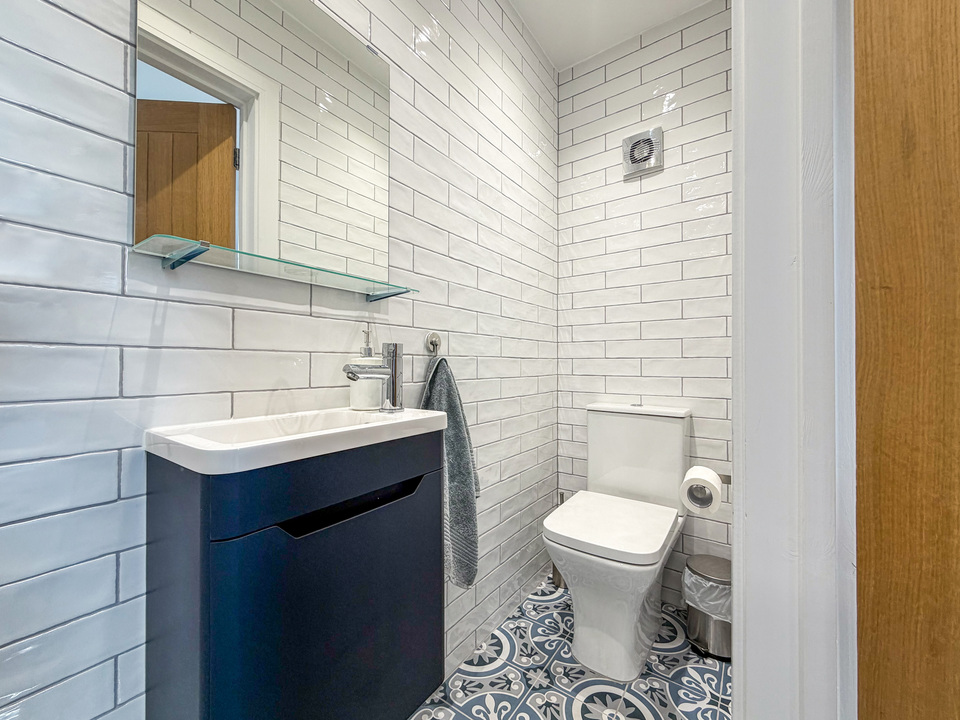
Downstairs WC
With low level flush WC and wash hand basin.
Bedroom One
3.70 m x 3.70 m (12'2" x 12'2")
With large window looking out to the front of the property.
Bedroom Two
3.71 m x 2.59 m (12'2" x 8'6")
With large window looking out on the rear garden
Bedroom Three
3.94 m x 3.20 m (12'11" x 10'6")
with free standing wardrobes
En-Suite 1
2.79 m x 1.09 m (9'2" x 3'7")
Having low level WC, hand wash basin, walk in shower and heated towel rail
Bedroom Four
2.87 m x 2.69 m (9'5" x 8'10")
With sloping roof with Velux window. With door leading to:
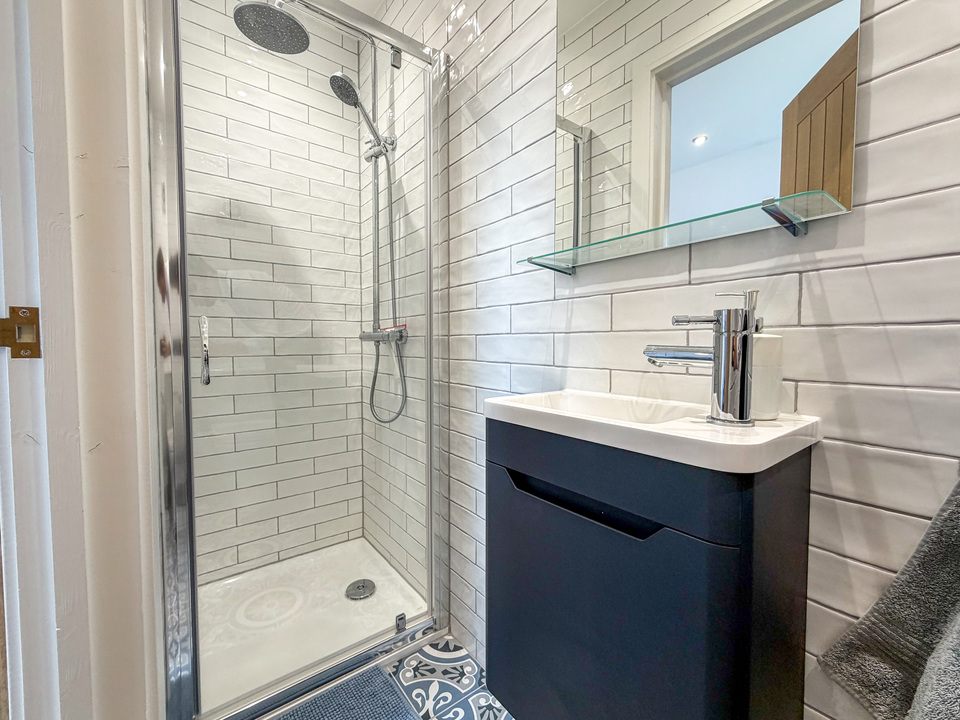
En-Suite 2
2.79 m x 0.76 m (9'2" x 2'6")
Having low level WC, hand wash basin and walk in shower
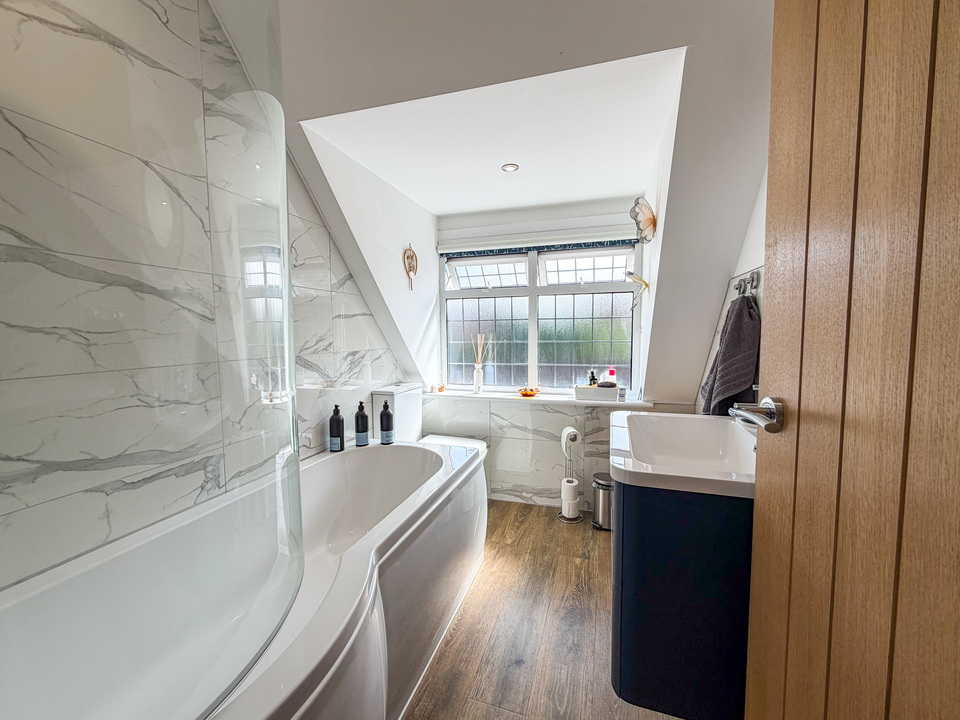
Bathroom
2.31 m x 1.09 m (7'7" x 3'7")
Having low level WC, hand wash basin, bath with shower over
Garden
Externally, the rear garden features a generous patio area, ideal for outdoor seating and entertaining (with a jacuzzi hot tub currently installed!), and with steps leading down to a lawned garden complemented by established shrubs and borders.
Reference: TDW-86797710
Additional Details
-
Bedrooms:
4 Bedrooms
-
Bathrooms:
3 Bathrooms
-
Receptions:
2 Receptions
-
Tenure:
Freehold
-
Rights and Easements:
Ask Agent
-
Risks:
Ask Agent
Additional Features
Broadband Speeds
-
Download:
4mbps - 10000mbps
-
Upload:
0.6mbps - 10000mbps
Estimated broadband speeds provided by Ofcom for this property's postcode.
Summit Place
Energy Efficiency Chart
Environmental Impact Chart
Videos