Description
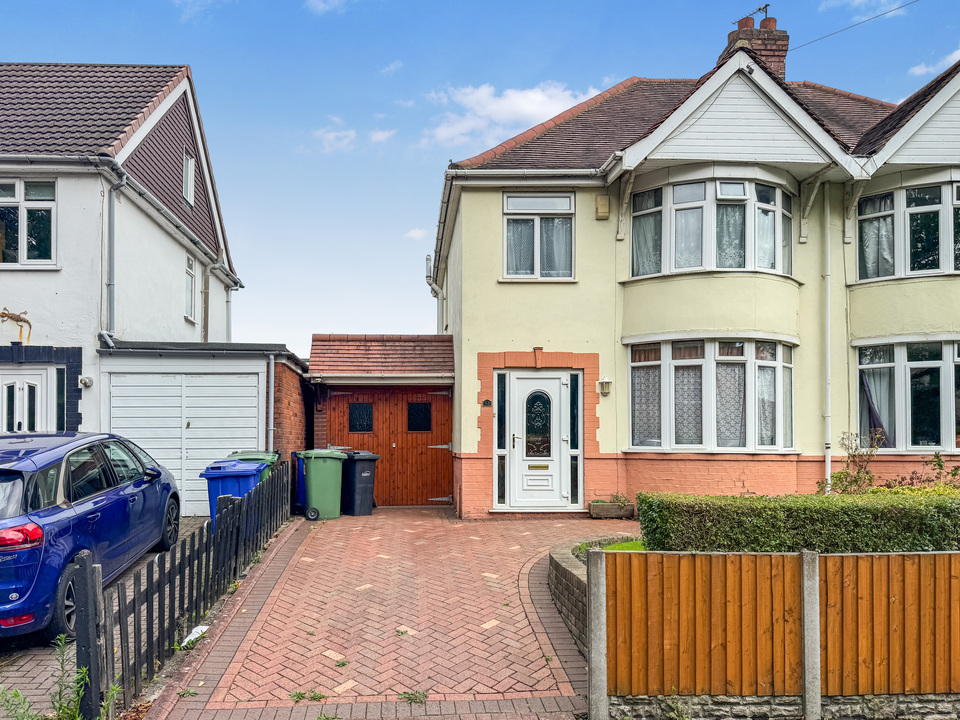
A traditional three-bed semi-detached family home in a popular location, in need of light modernisation - with plenty of potential! With off road parking to the front leading to a garage to the side. Double glazing and central heating, two reception rooms, fitted kitchen with access to the garage, leading to a Shower/wet area and WC to rear of garage, plus access to rear patio/garden.
Upstairs there are three good-sized bedrooms (2 doubles and a single) and bath/WC with separate shower. Plenty of storage.
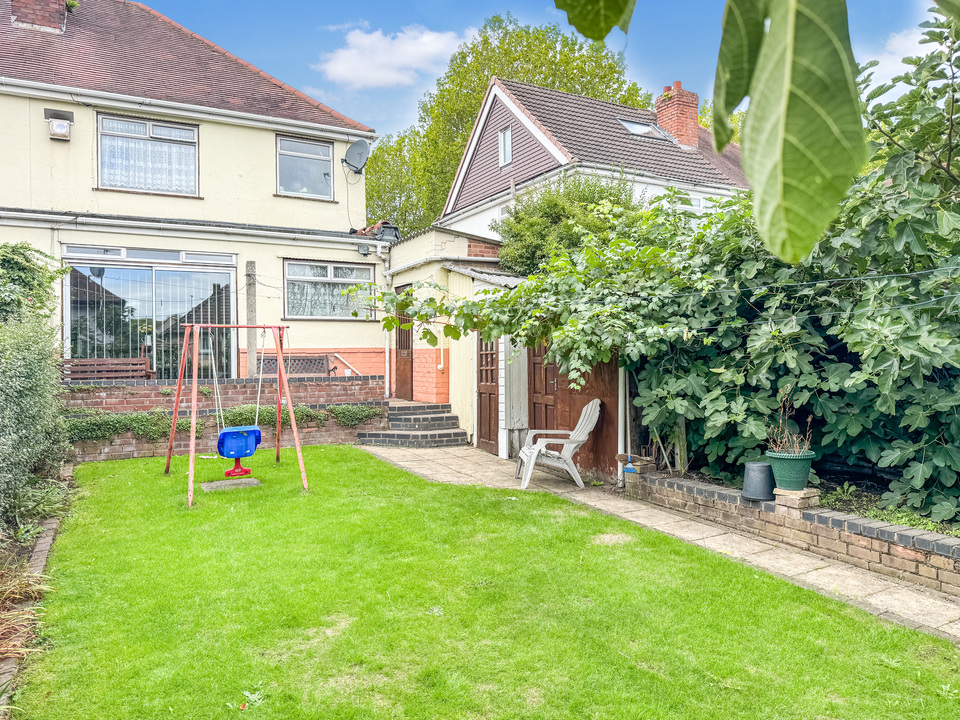
Outside to the rear there's a patio, sheds and lawn with shrub borders.
Access to 2nd garage and off-road parking from rear garden, with vehicular access from Oak Road to the side - all available subject to negotiation.
No upward chain
Get in touch to book your viewing! EPC TBC, Council tax C
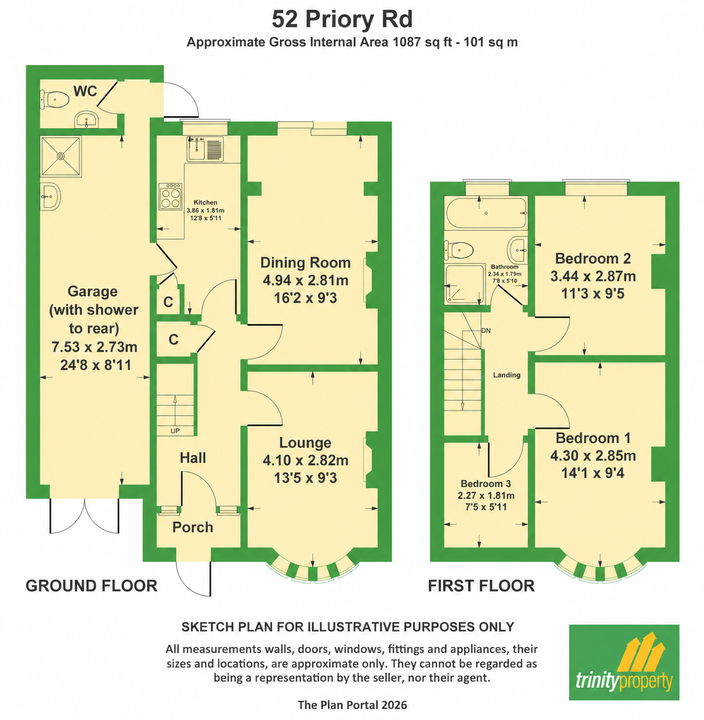
Entrance porch
Double glazed door opens into the porch, glazed door leads to
Entrance hall
Stairs to the first floor with storage under the stairs, doors to:
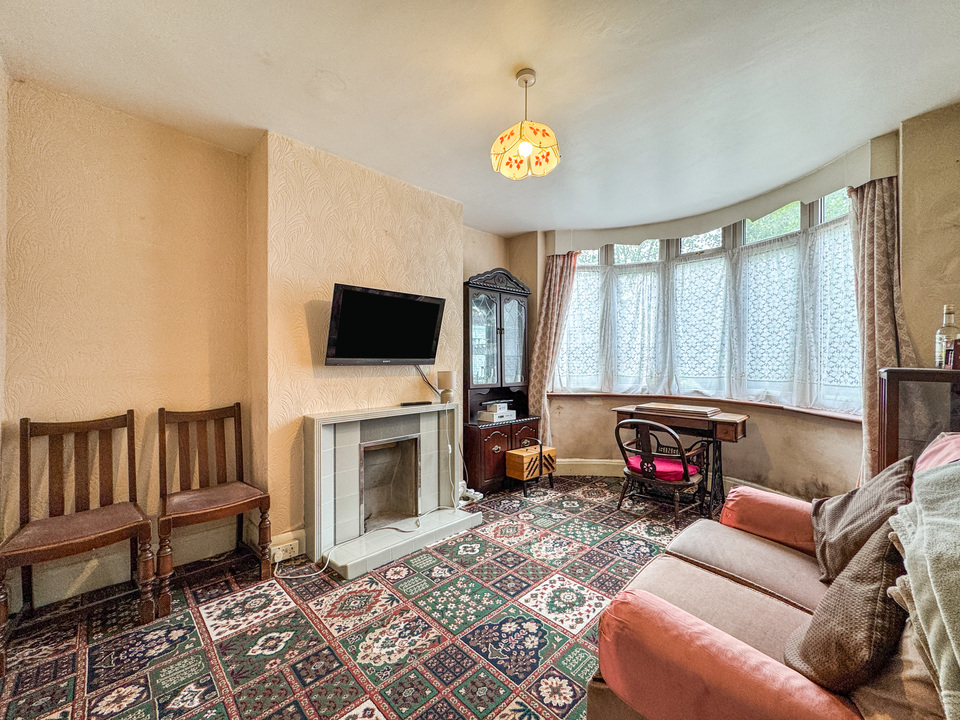
Lounge
4.10 m x 2.82 m (13'5" x 9'3")
With bay window to the front, fireplace
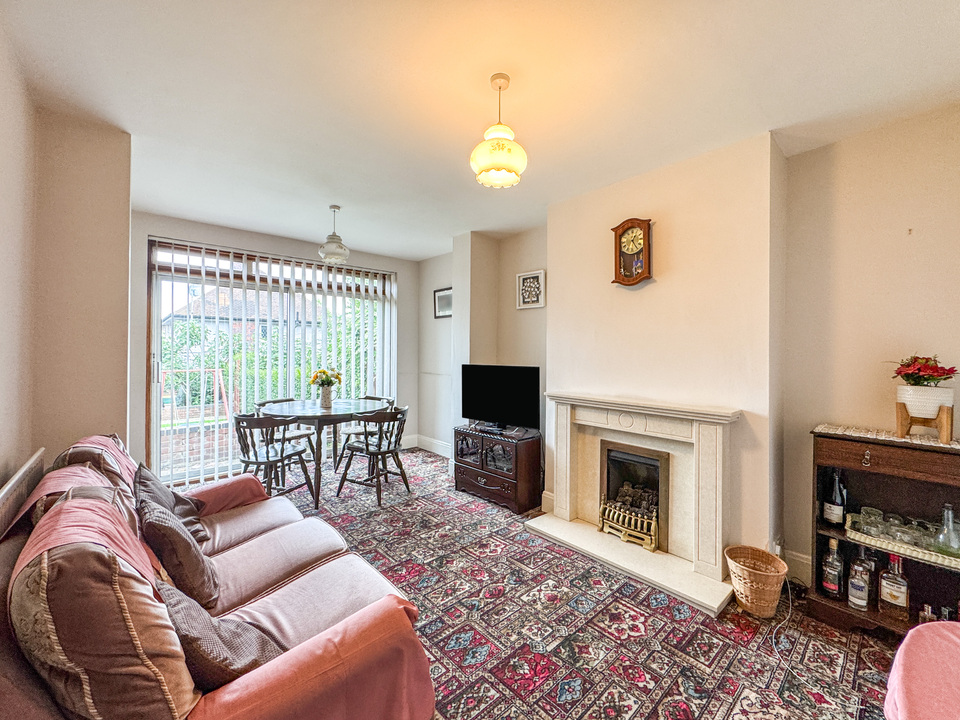
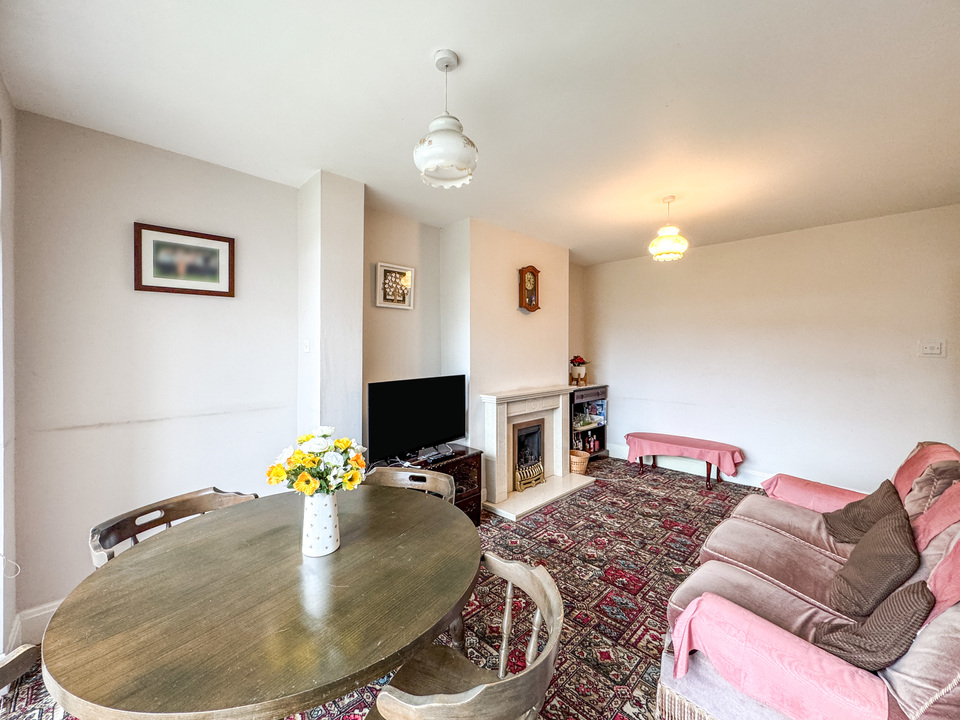
Dining room
4.94 m x 2.81 m (16'2" x 9'3")
Feature fireplace, sliding patio doors to the rear garden
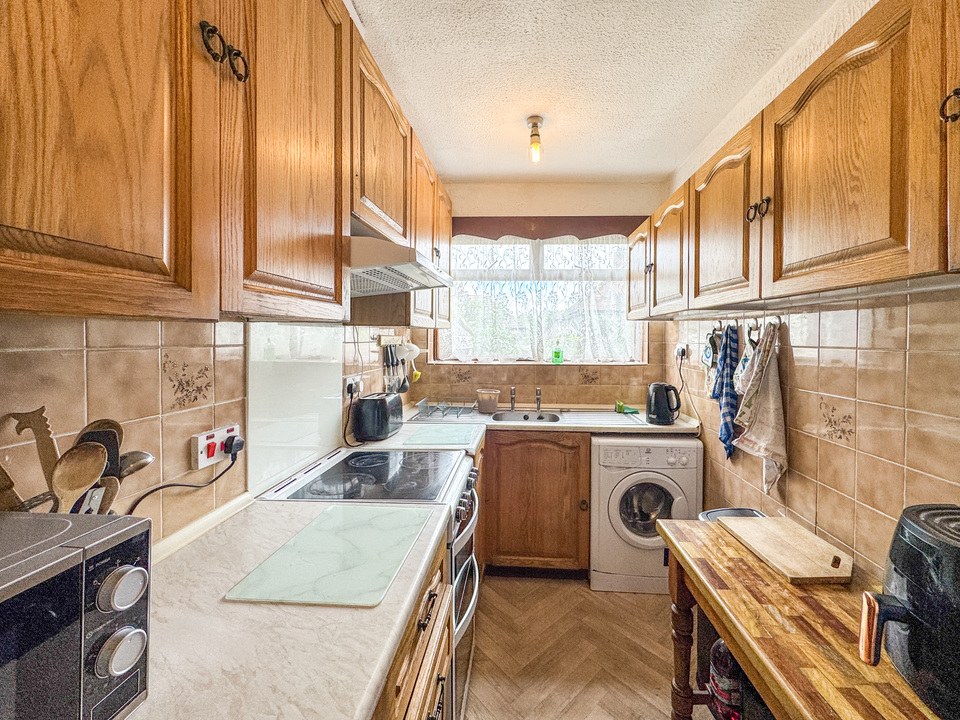
Kitchen
3.86 m x 1.81 m (12'8" x 5'11")
With a range of matching wall and base units with worktop over, with built-in oven and hob and single sink with mixer tap. Door to garage
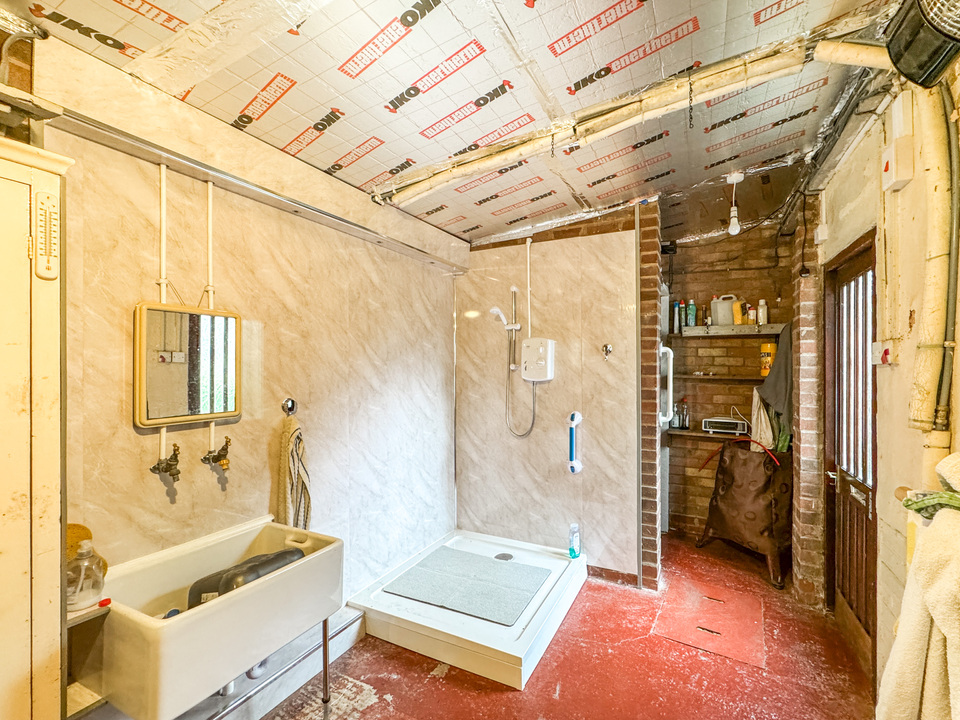
Garage/utility/wet room
7.53 m x 2.37 m (24'8" x 7'9")
With double wooden doors to the front, shower/wet area and sink, door to downstairs WC. Door to rear garden
First floor landing
With doors to:
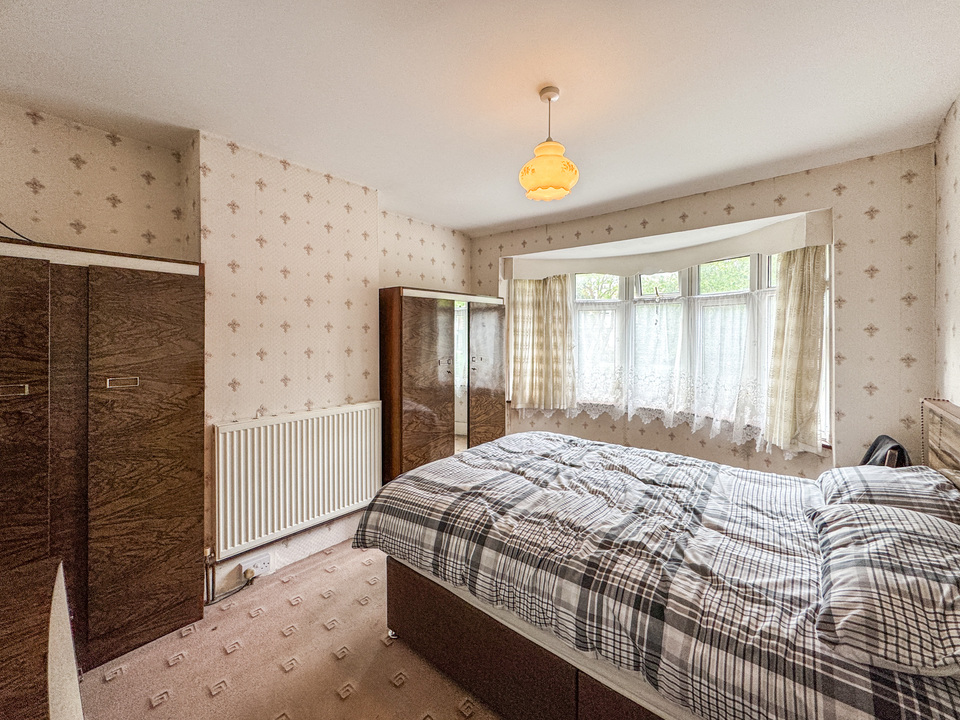
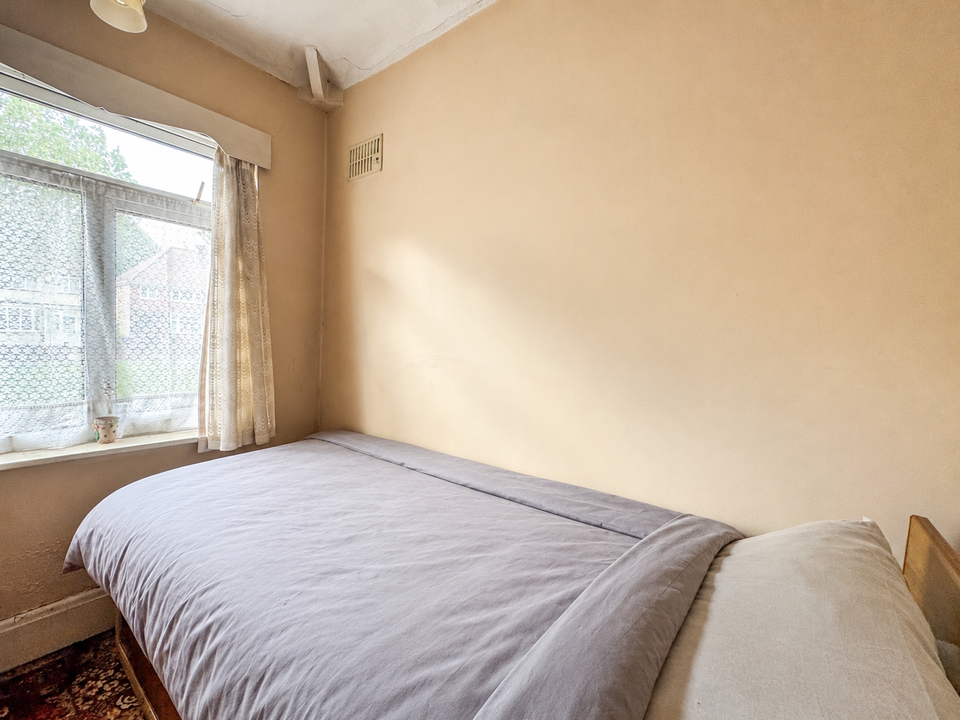
Bedroom 1
4.30 m x 2.85 m (14'1" x 9'4")
With bay window to the front
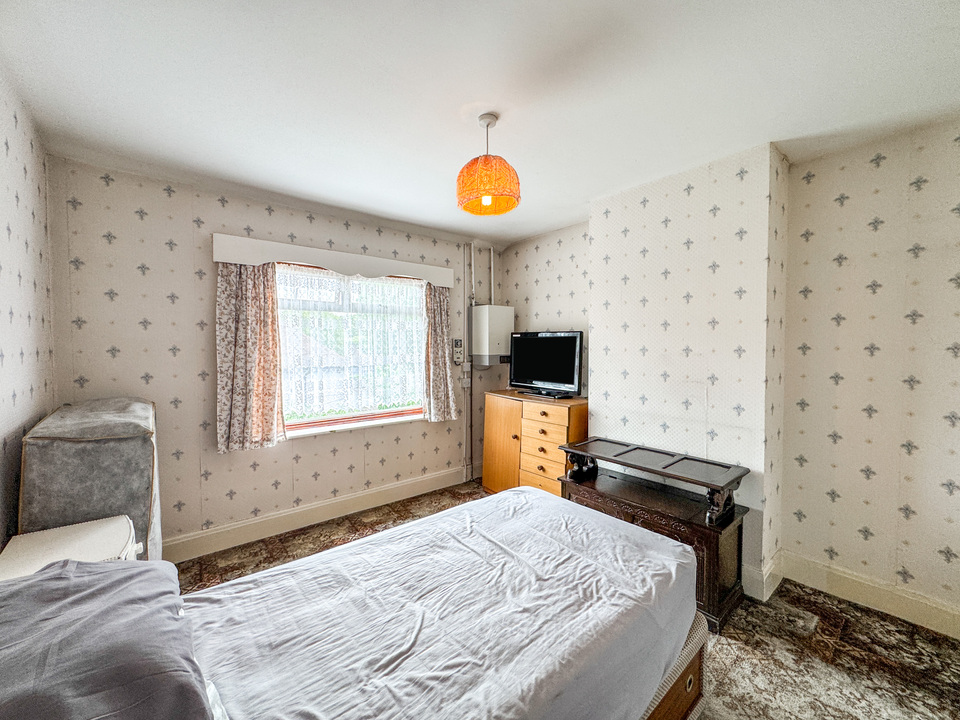
Bedroom 2
3.44 m x 2.87 m (11'3" x 9'5")
Bedroom 3
2.27 m x 1.21 m (7'5" x 4'0")
With loft access
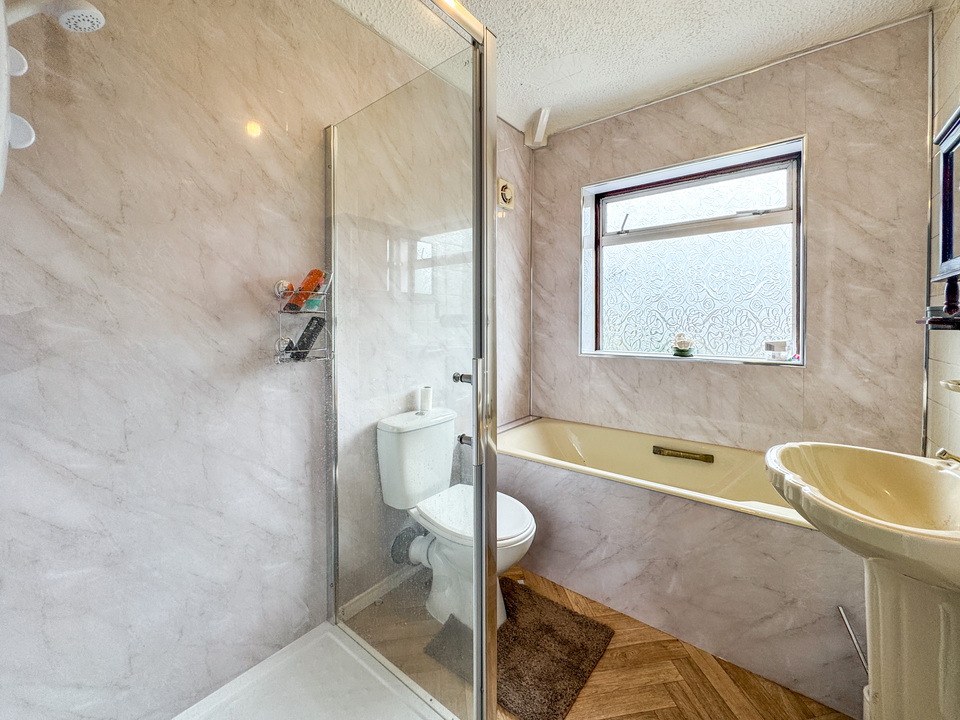
Bathroom/WC
2.34 m x 1.79 m (7'8" x 5'10")
With bath, WC, wash hand basin and separate shower cubicle
Outside
Wth patio area, sheds, lawned area with borders. Driveway to front leading to garage, lawn area to front.
Reference: TDW-2220804
Additional Details
-
Bedrooms:
3 Bedrooms
-
Bathrooms:
1 Bathroom
-
Receptions:
2 Receptions
-
Additional Toilets:
1 Toilet
-
Kitchens:
1 Kitchen
-
Garages:
2 Garages
-
Parking Spaces:
2 Parking Spaces
-
Tenure:
Freehold
-
Rights and Easements:
Ask Agent
-
Risks:
Ask Agent
Broadband Speeds
-
Download:
13mbps - 10000mbps
-
Upload:
1mbps - 10000mbps
Estimated broadband speeds provided by Ofcom for this property's postcode.
3D73FE9B-6C00-4E9F-97B7-E8E0EAA71815

Energy Efficiency Chart

Environmental Impact Chart
Virtual Tours
Features
-
A traditional three-bed semi-detached family home in a popular location
-
In need of light modernisation - with plenty of potential!
-
Off road parking to the front with garage to the side
-
Double glazing and central heating
-
Two reception rooms, fitted kitchen
-
Upstairs has three good-sized bedrooms (2 doubles and a single)
-
Bath/WC with separate shower upstairs
-
Shower/wet area and WC to rear of garage
-
Patio, sheds, garden and access to 2nd garage and off road parking to rear
-
No upward chain
-
Get in touch to book your viewing!
Enquiry
To make an enquiry for this property, please call us on 01384213395, or complete the form below.