Description
A well-presented three-bedroom semi-detached family home, ideally situated in a popular residential area of Dudley.
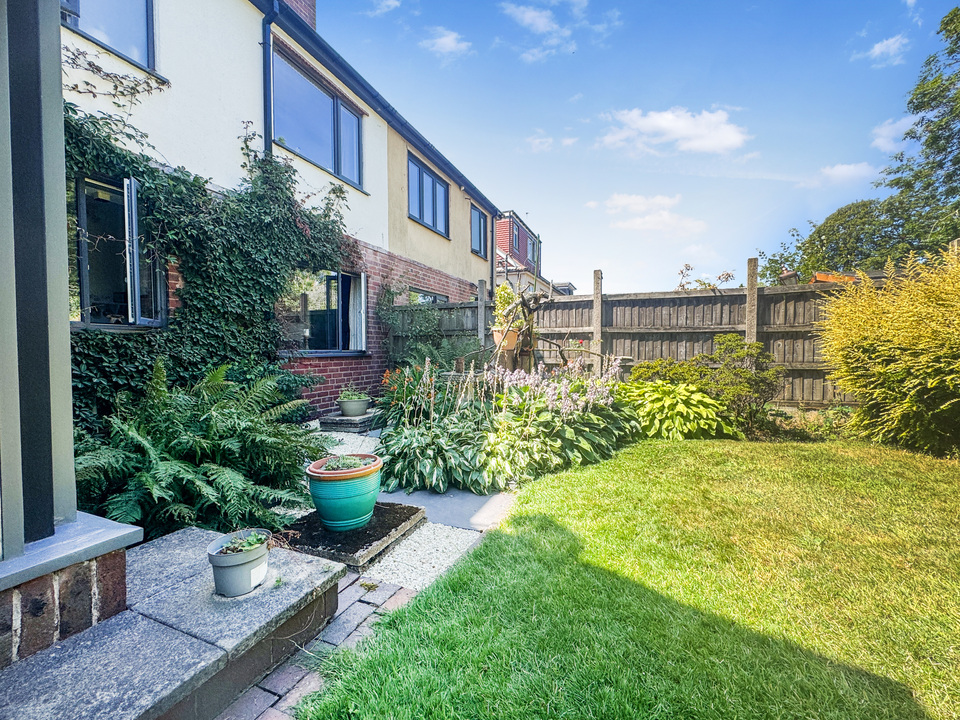
The property benefits from a driveway providing off-road parking for two vehicles, along with an integral garage. Upon entering, you are welcomed into a spacious open-plan lounge and dining area, leading through to a fitted kitchen and a charming garden room overlooking the well-maintained rear garden. The ground floor also features a convenient W/C.
To the first floor, there are two generous double bedrooms and a well-proportioned single bedroom. The third bedroom provides access to an additional versatile space, ideal for use as a home office or study.
This is a fantastic opportunity to acquire a lovely family home with great potential, and viewing is highly recommended.

EPC Rating: C
Council Tax Band: D
Entrance Hallway
With stairs to first floor and doors off to
Lounge
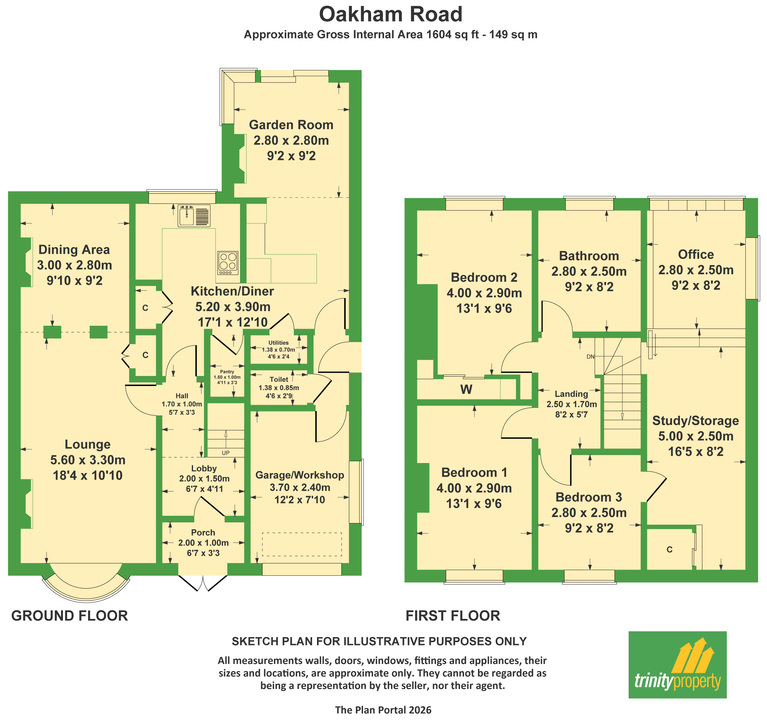
5.60 m x 3.30 m (18'4" x 10'10")
With double glazed window, feature fireplace and archways to a dining area to the rear
Dining area
3.00 m x 2.80 m (9'10" x 9'2")
Kitchen
5.20 m x 3.90 m (17'1" x 12'10")
With a range of matching wall and base units and integrated oven and hob.
Garden Room
2.80 m x 2.80 m (9'2" x 9'2")
With sliding doors to rear garden
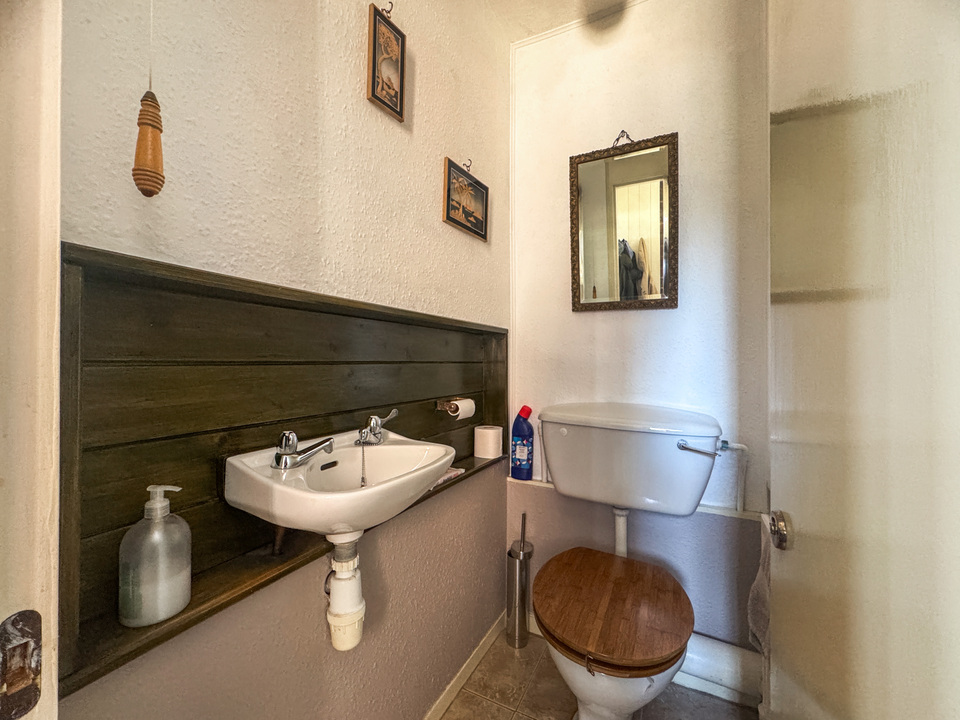
WC
With low level flush WC and wash hand basin
Garage
3.70 m x 2.40 m (12'2" x 7'10")
With double doors
Bedroom 1
4.00 m x 2.90 m (13'1" x 9'6")
Bedroom 2
4.00 m x 2.90 m (13'1" x 9'6")
with built in wardrobe
Bedroom 3
2.50 m x 2.00 m (8'2" x 6'7")
With a door to a study/storage/office area
Study/storage area
5.00 m x 2.50 m (16'5" x 8'2")
with steps through to
Office
2.80 m x 2.50 m (9'2" x 8'2")
Bathroom
2.80 m x 2.50 m (9'2" x 8'2")
With double glazed window, tiled flooring and low level flush WC. With wash hand basin, bath and walk in shower.
Reference: TDW-95205392
Additional Details
-
Bedrooms:
3 Bedrooms
-
Bathrooms:
1 Bathroom
-
Receptions:
2 Receptions
-
Additional Toilets:
1 Toilet
-
Kitchens:
1 Kitchen
-
Garages:
1 Garage
-
Tenure:
Freehold
-
Rights and Easements:
Ask Agent
-
Risks:
Ask Agent
Additional Features
- Has Electricity
- Has Gas
- Has Water
Broadband Speeds
-
Download:
7mbps - 10000mbps
-
Upload:
0.8mbps - 10000mbps
Estimated broadband speeds provided by Ofcom for this property's postcode.
oakham Road
Energy Efficiency Chart
Virtual Tours
Features
-
Located in a popular area in Dudley
-
Driveway with space for two cars
-
Open plan living and dining area
-
Fitted kitchen
-
Garden room overlooking the well-maintained garden
-
Downstairs WC
-
Two double bedrooms
-
One single bedroom
-
Home office
-
EPC C
-
Council Tax Band D
Enquiry
To make an enquiry for this property, please call us on 01384213395, or complete the form below.