Description
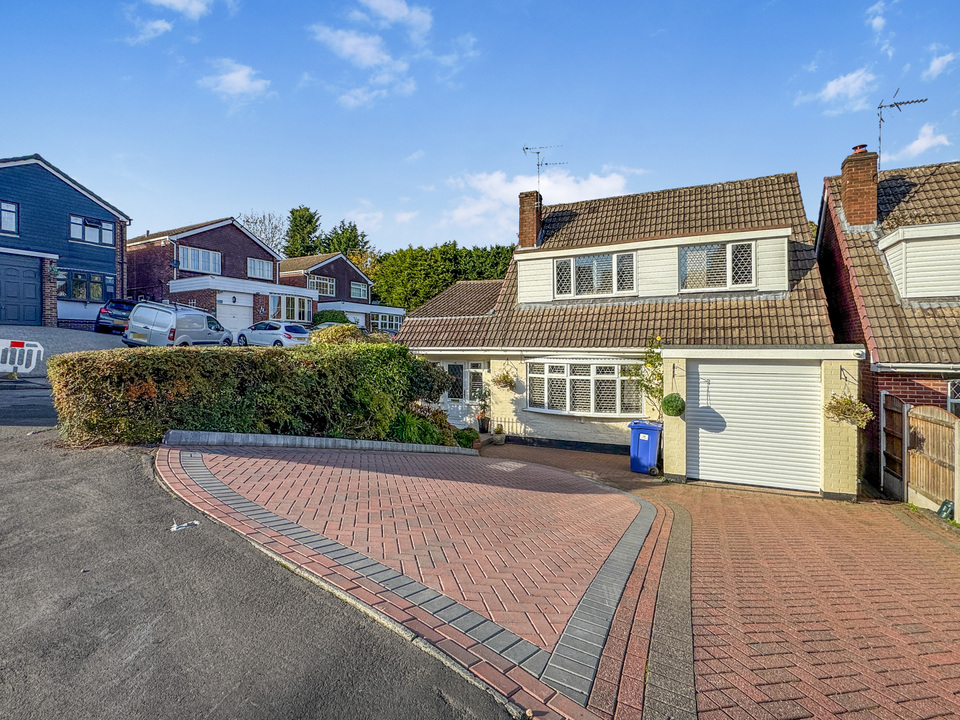
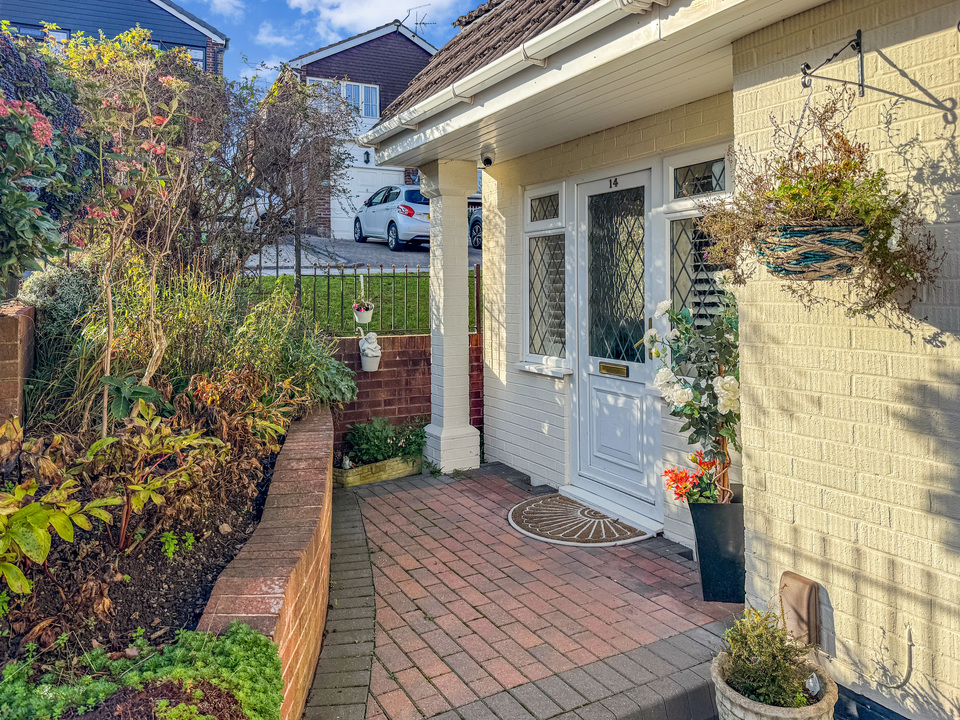
A fabulous, four-bedroom detached property, recently refurbished throughout, situated in a prestigious cul-de-sac location off the Oakham Road. With extensive off-road parking to the front for 3-4 cars, and access (via electric roller door) to the garage. Front and side entrances to the property, double glazing (with plantation blinds) and central heating.
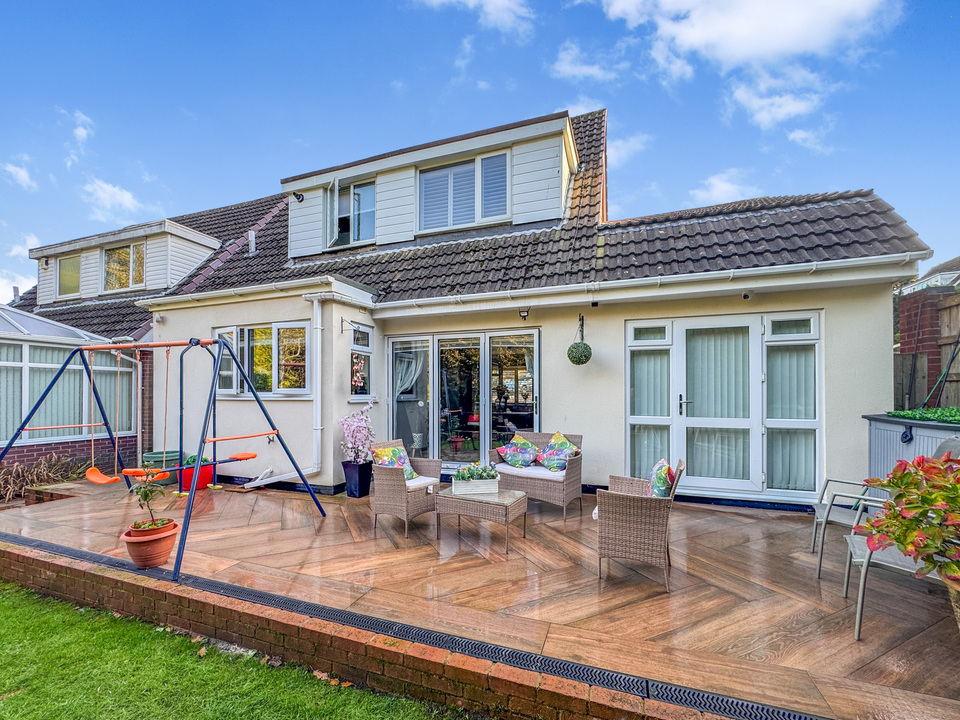
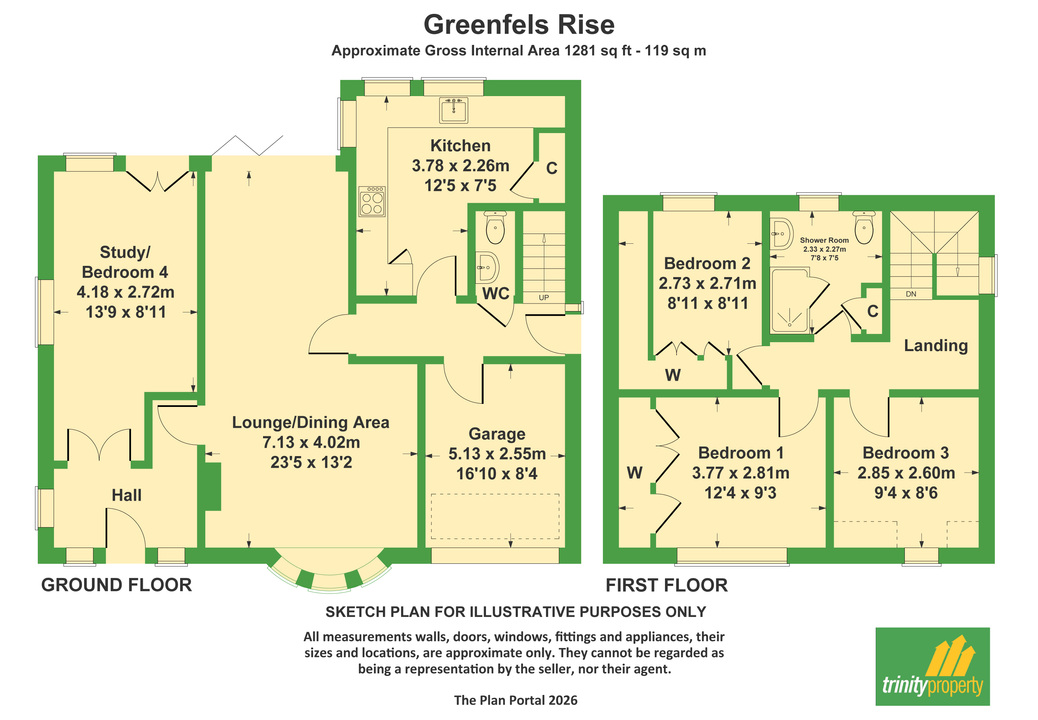
From the front porch, there are doors to Bed 4/Study and through into the open-plan living area including lounge and dining area, with bi-fold doors to the rear patio. From the inner lobby there's a side door to the property, stairs to the first floor, door to the downstairs WC, internal door to the garage and a further door to the modern, family breakfast kitchen which has recently been refitted. On the first floor, the landing has doors off to: the shower/WC with a
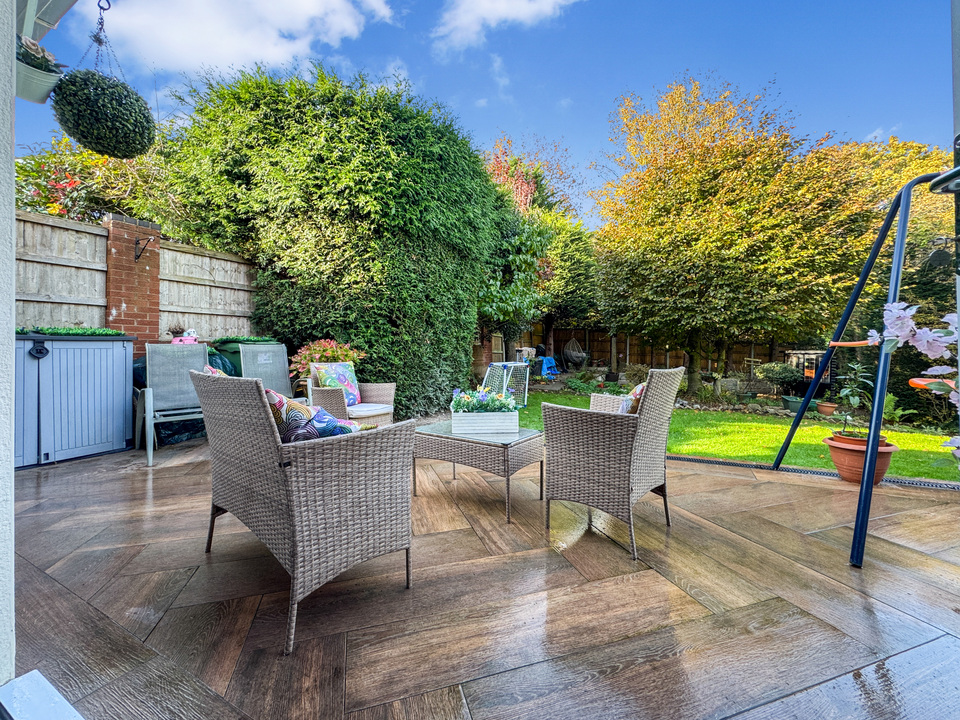
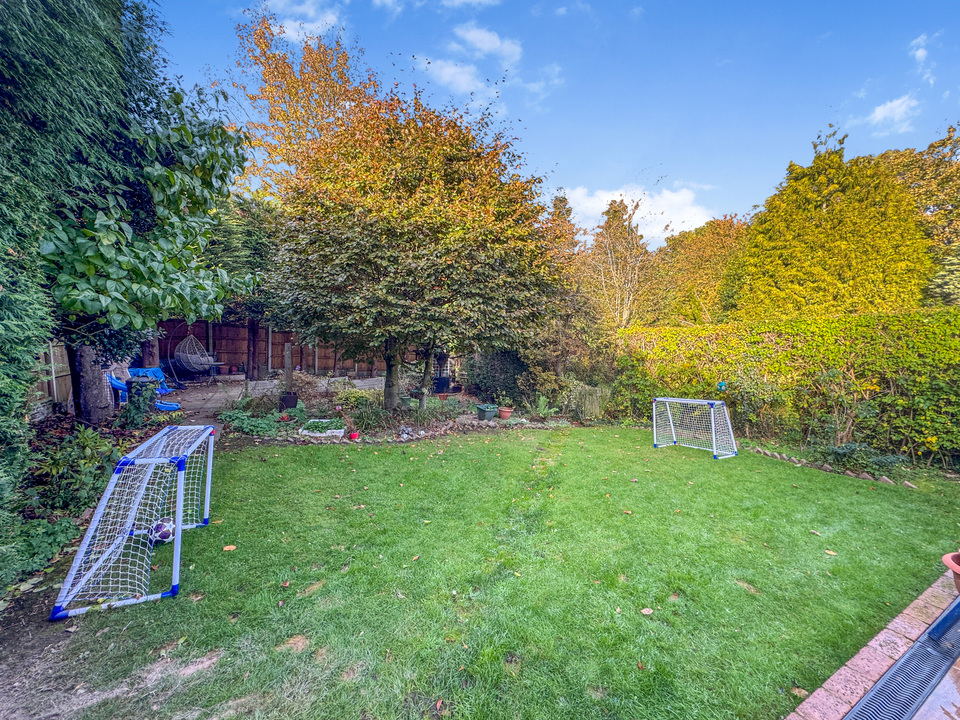
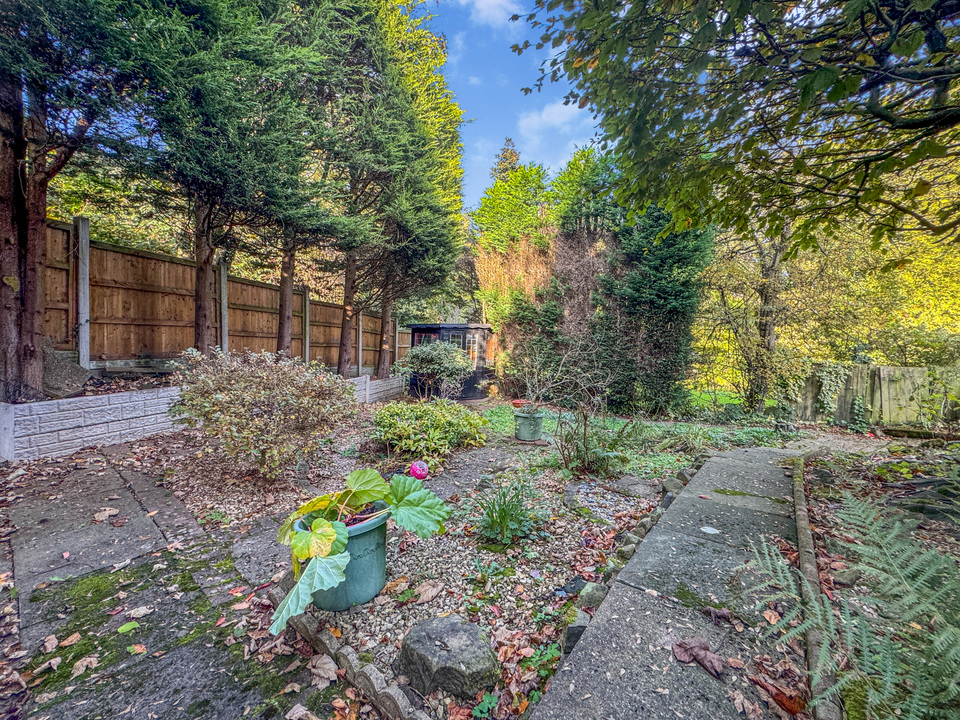
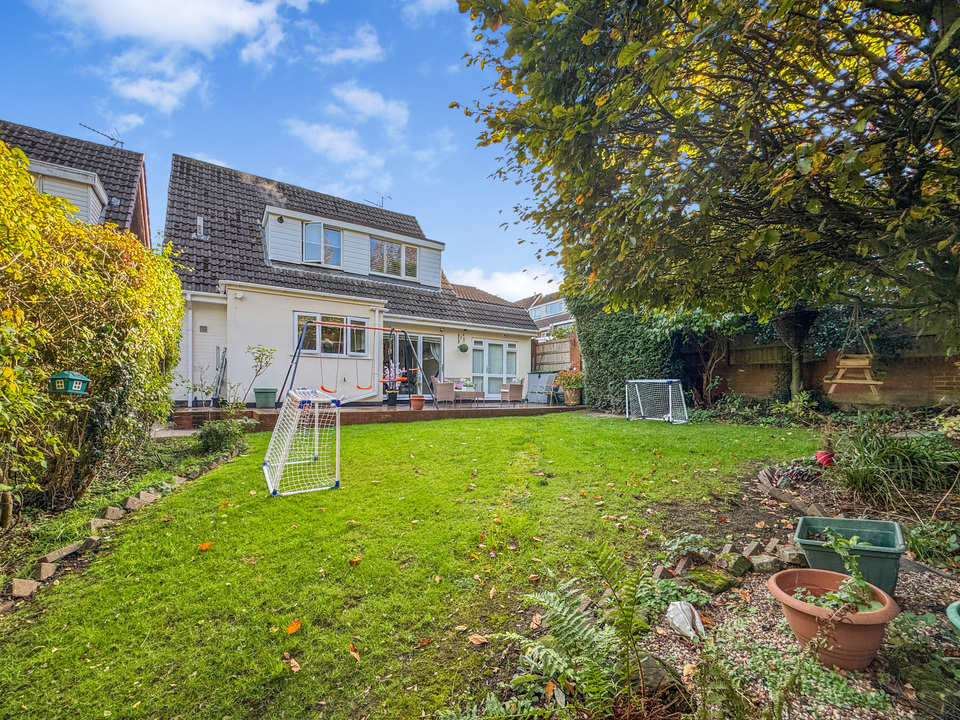
walk-in shower, and three further double bedrooms, with built-in wardrobes in Bed 1 and 2. Outside to the rear, there is a private rear garden with porcelain patio, steps down to a large lawn with shrub borders and sunken garden area.
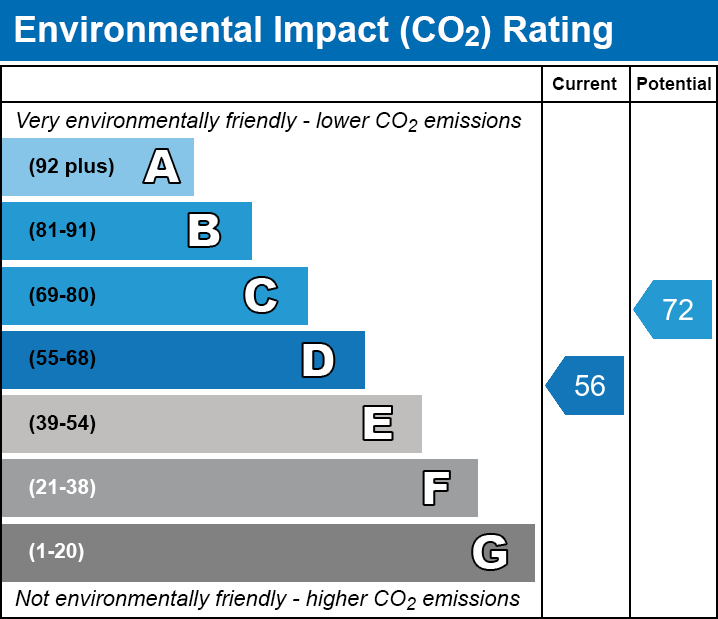
EPC D, Council Tax Band D1
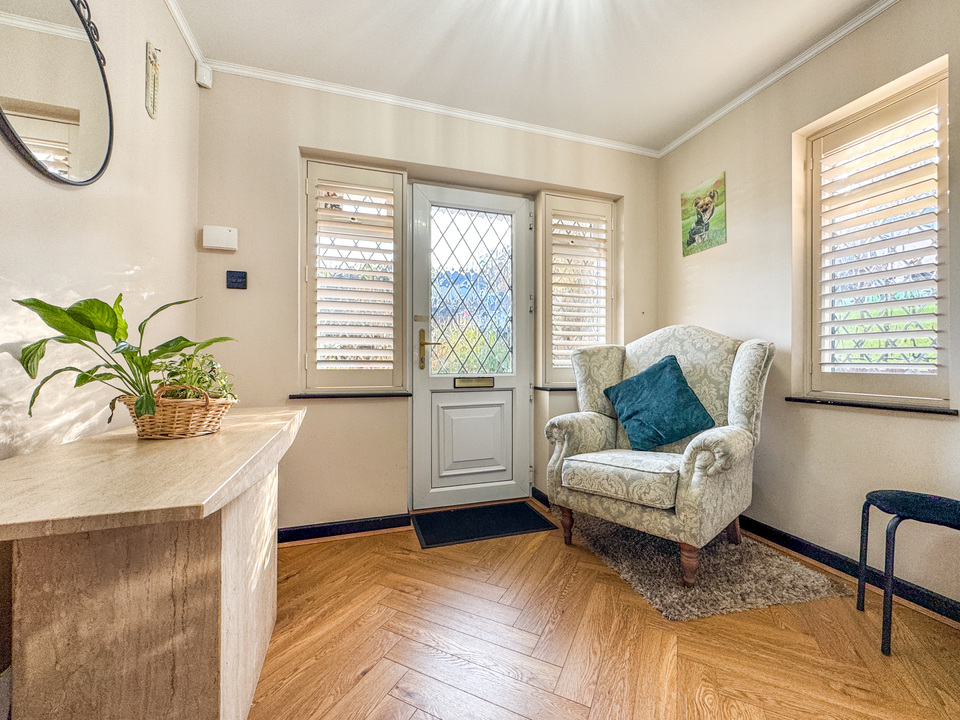
Entrance hall
With glazed doors leading to:
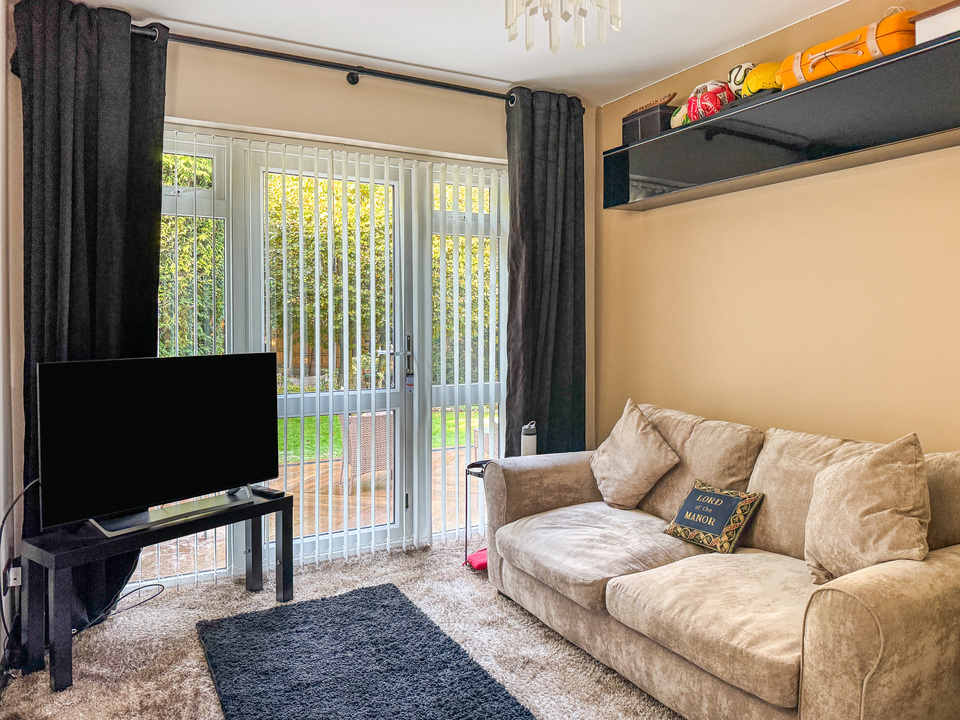
Bed 4/study/office
4.18 m x 2.72 m (13'9" x 8'11")
With double glazed doors to the rear patio and purpose-fitted blackout blinds
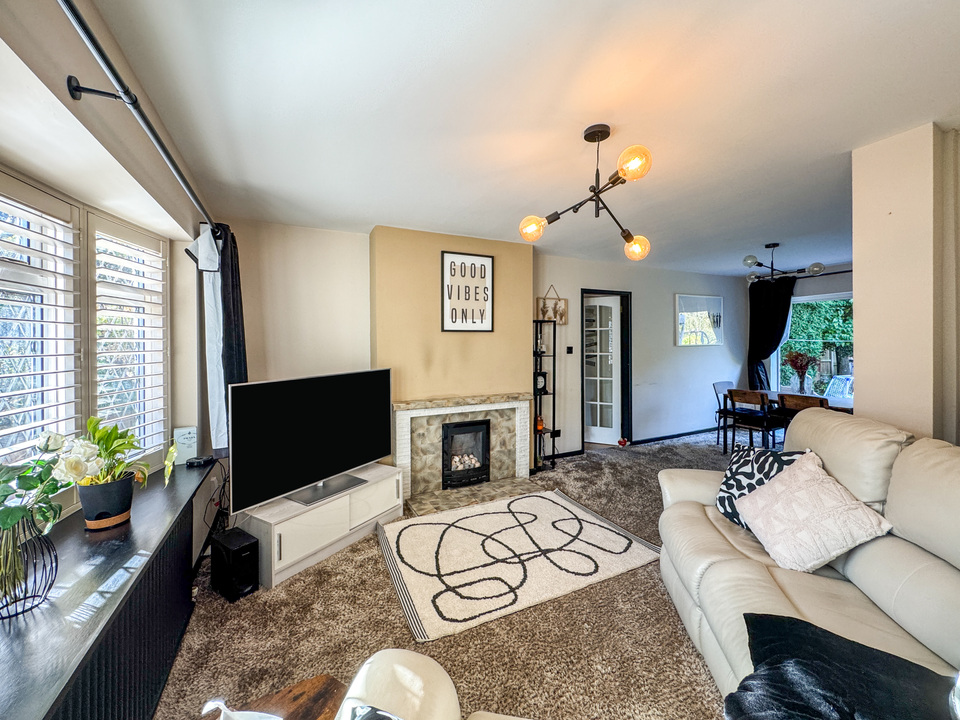
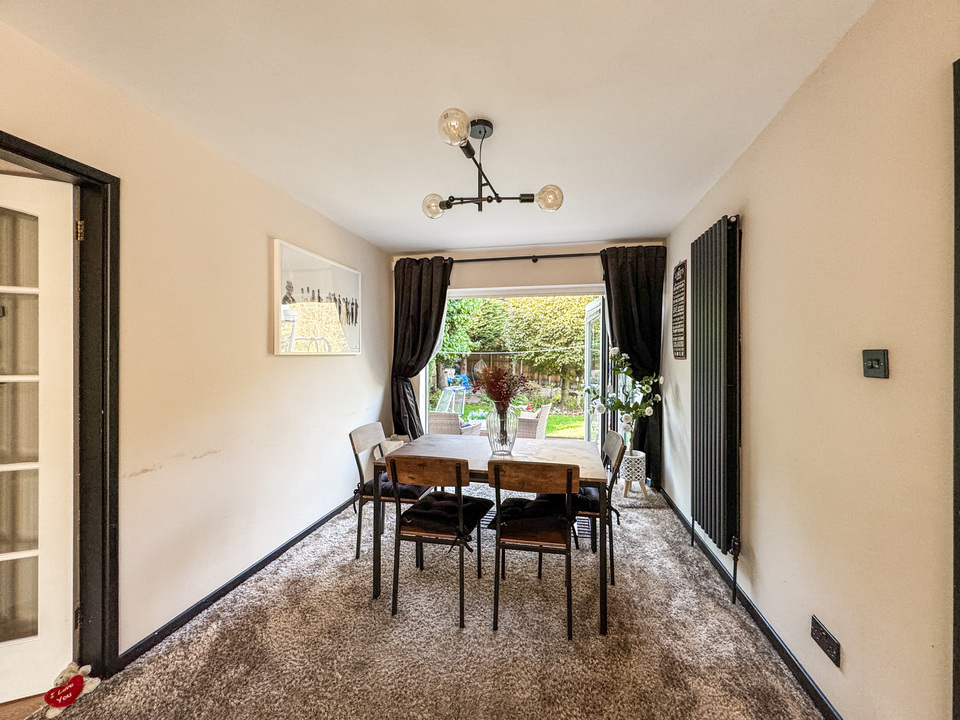
Lounge/dining room
7.13 m x 4.02 m (23'5" x 13'2")
With a bow window to the front, open plan living area with bi-fold doors to the rear patio and door to:
Inner lobby
With stairs to the first floor, door to side of property and further doors to:
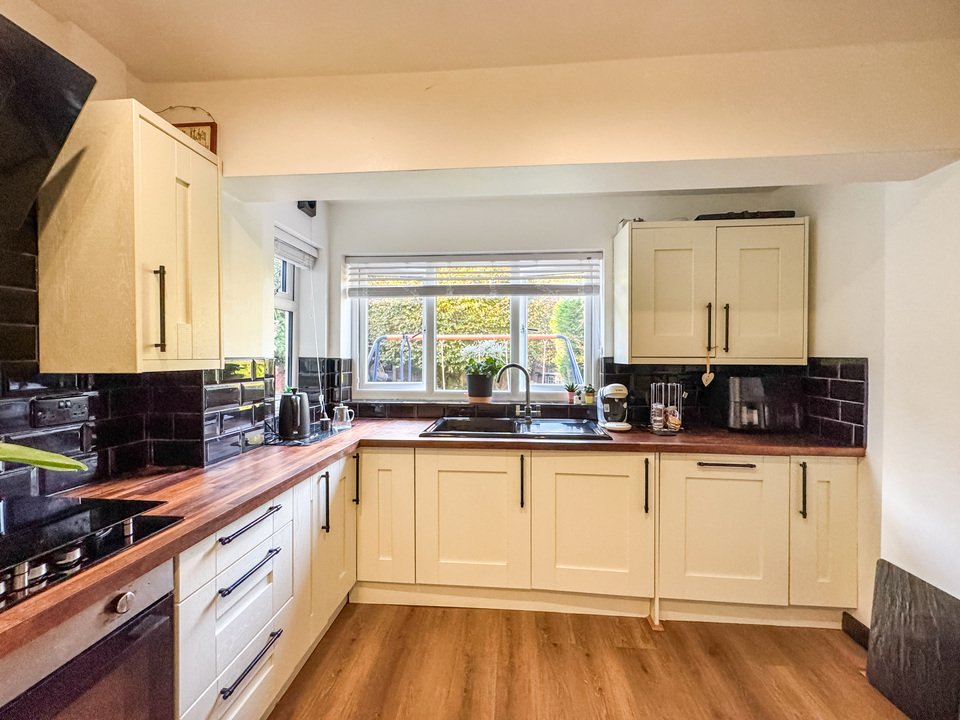
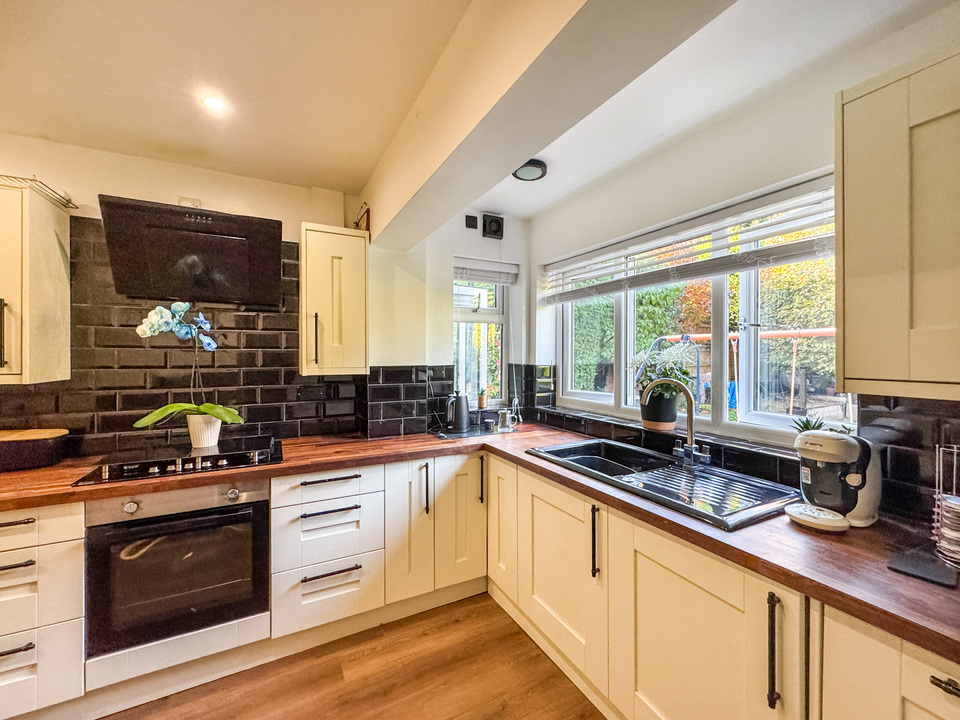
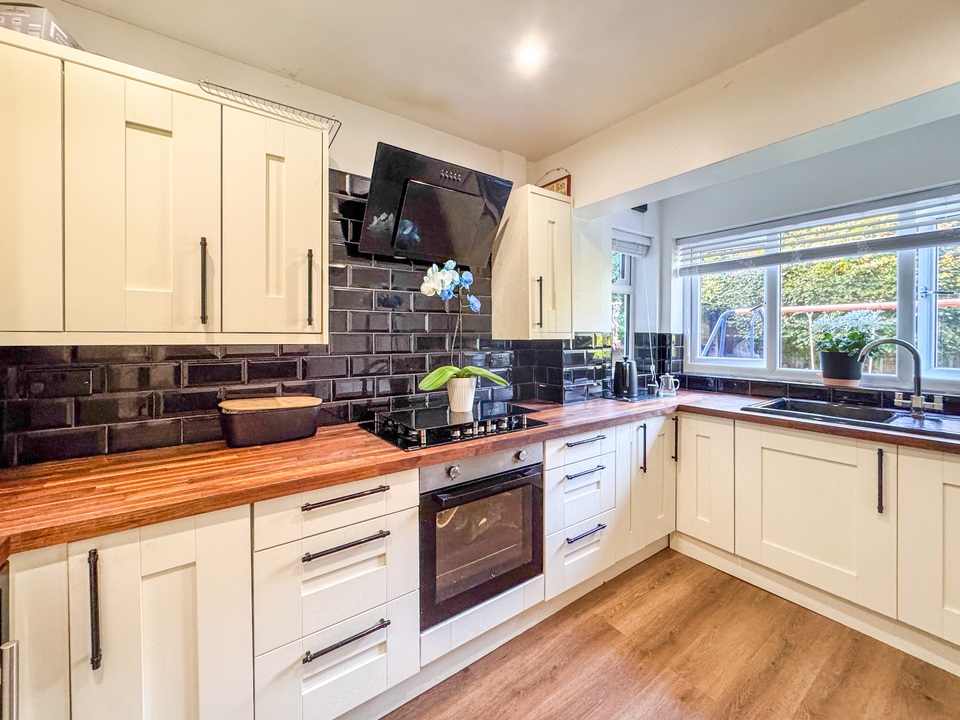
Kitchen
3.78 m x 2.26 m (12'5" x 7'5")
With a range of matching wall base units, gas hob with integral oven and extractor over, sink with mixer tap over, wine cooler, built-in fridge/freezer, storage cupboard
Downstairs WC
With a low level flush WC and wash hand basin
Integral garage
5.13 m x 2.55 m (16'10" x 8'4")
With roller shutter to front
First floor landing
With doors off to:
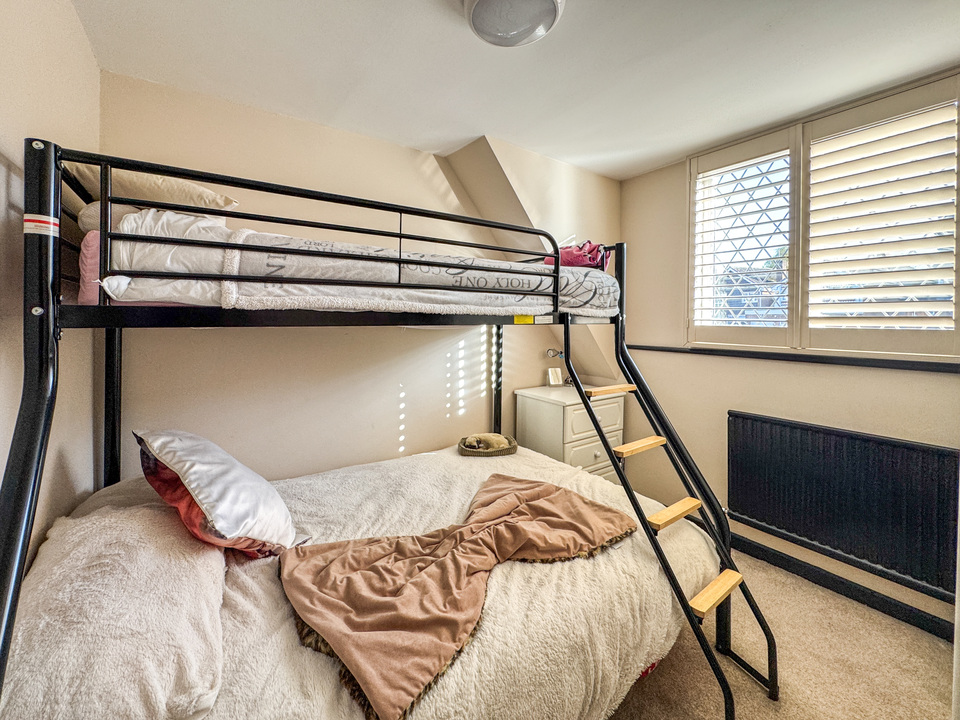
Bed 3
2.85 m x 2.60 m (9'4" x 8'6")
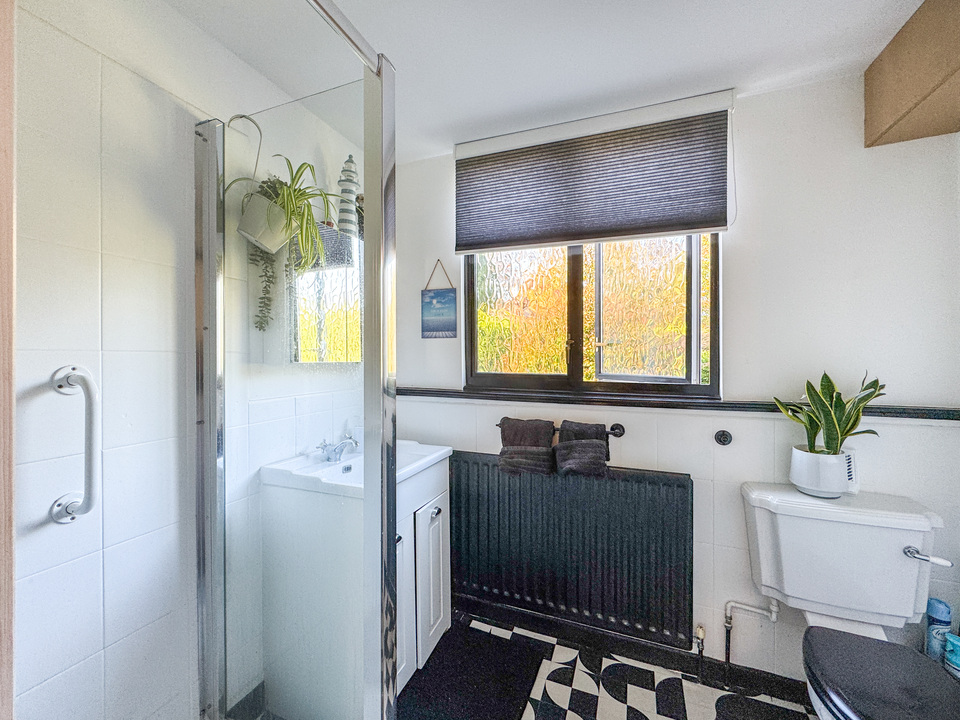
Shower/WC
2.33 m x 2.27 m (7'8" x 7'5")
With a double walk-in shower, low level flush WC, wash hand basin
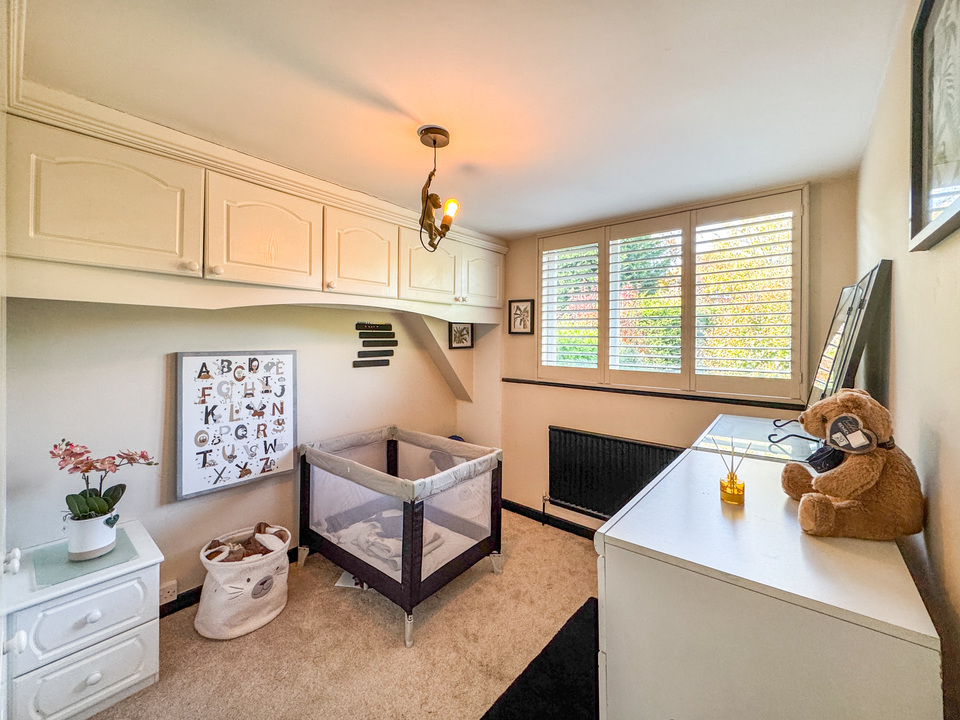
Bed 2
2.73 m x 2.71 m (8'11" x 8'11")
With built-in wardrobes
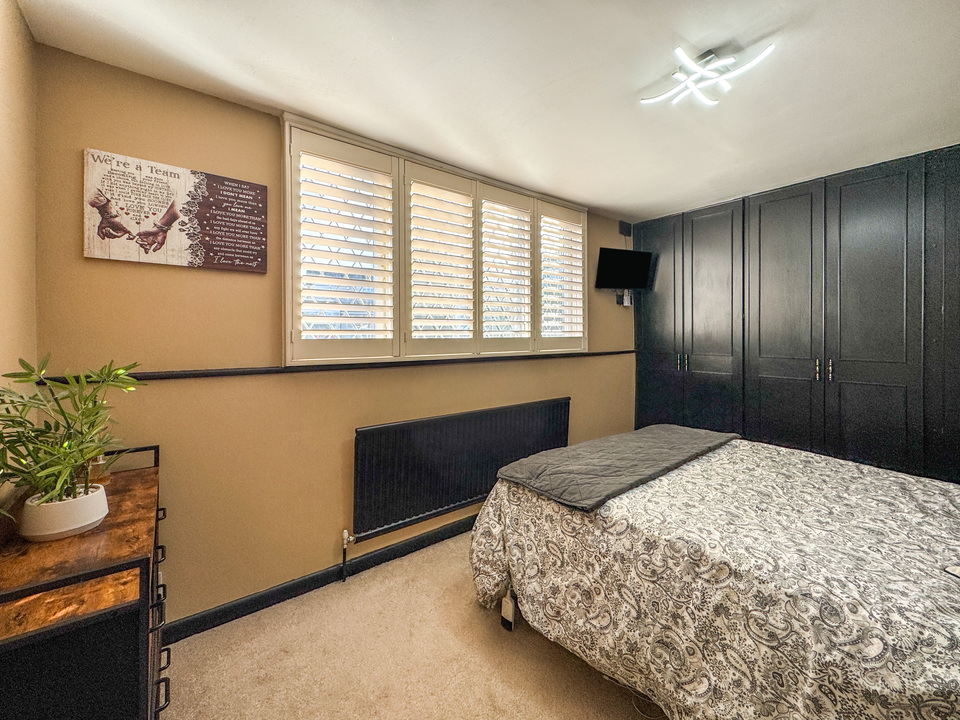
Bed 1
3.77 m x 2.82 m (12'4" x 9'3")
With built-in wardrobes
Outside
With a sweeping block-paved driveway leading to the garage, with side and front access to the property. To the rear there is a porcelain patio, with steps down to the lawn, leading to a sunken garden to the rear with paths and shrub borders
Reference: TDW-87370261
Additional Details
-
Bedrooms:
4 Bedrooms
-
Bathrooms:
1 Bathroom
-
Receptions:
1 Reception
-
Additional Toilets:
1 Toilet
-
Kitchens:
1 Kitchen
-
Dining Rooms:
1 Dining Room
-
Garages:
1 Garage
-
Parking Spaces:
3 Parking Spaces
-
Tenure:
Freehold
-
Rights and Easements:
Ask Agent
-
Risks:
Ask Agent
Broadband Speeds
-
Download:
9mbps - 10000mbps
-
Upload:
0.9mbps - 10000mbps
Estimated broadband speeds provided by Ofcom for this property's postcode.
Greenfels rise.1
Energy Efficiency Chart
Environmental Impact Chart
Virtual Tours
Features
-
Fabulous, four-bedroom detached property, recently refurbished throughout
-
Prestigious cul-de-sac location off the Oakham Road
-
Extensive off-road parking to front for 3-4 cars
-
Double glazing (with plantation blinds) and central heating
-
Spacious living accommodation including lounge with dining area
-
Modern (refitted 18mths ago) family breakfast kitchen
-
Downstairs WC, internal access to single garage (with electric roller door)
-
Walk-in shower and WC upstairs
-
Four double bedrooms (1 downstairs, 3 upstairs)
-
Private rear garden with Porcelain patio and sunken garden area
-
EPC D, Council Tax Band D
Enquiry
To make an enquiry for this property, please call us on 01384213395, or complete the form below.