Buffery Road, Dudley, West Midlands

5 1 1

£395,000 Offers in region of Detached house for sale
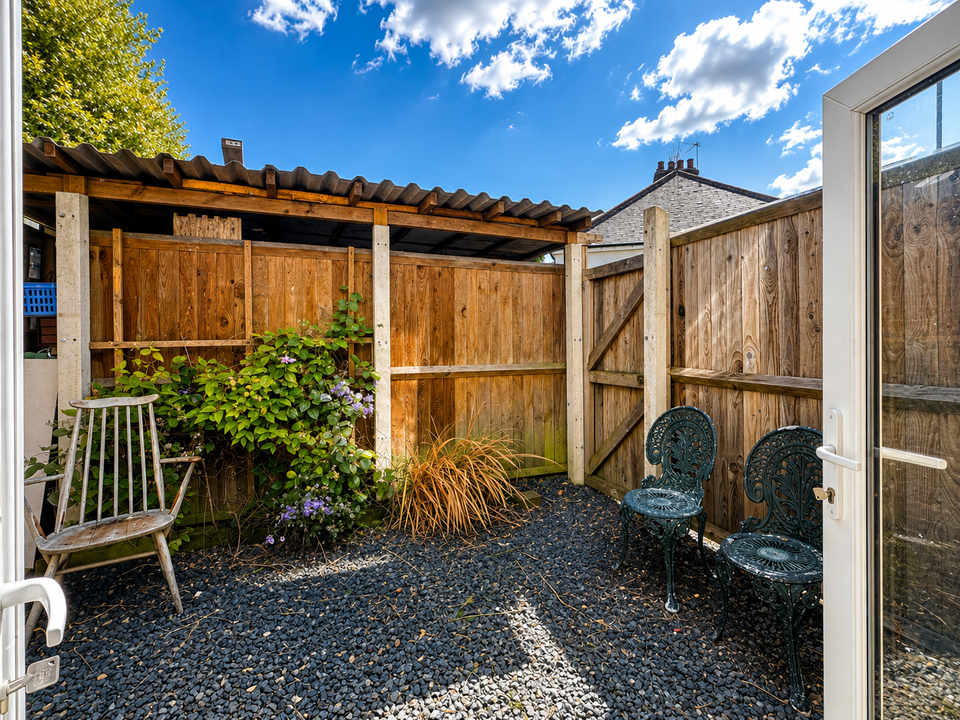
Side of property Lounge Kitchen Dining area Bed 1 Bed 1 bath/WC area Bed 2 En-suite shower/WC Bed 2 Outside - parking area and entrance to basement flat Dining area (flat) Lounge area (flat) Kitchen (flat) Shower/WC Bedroom (flat) Garden (flat) Patio (flat) Video Video

Description

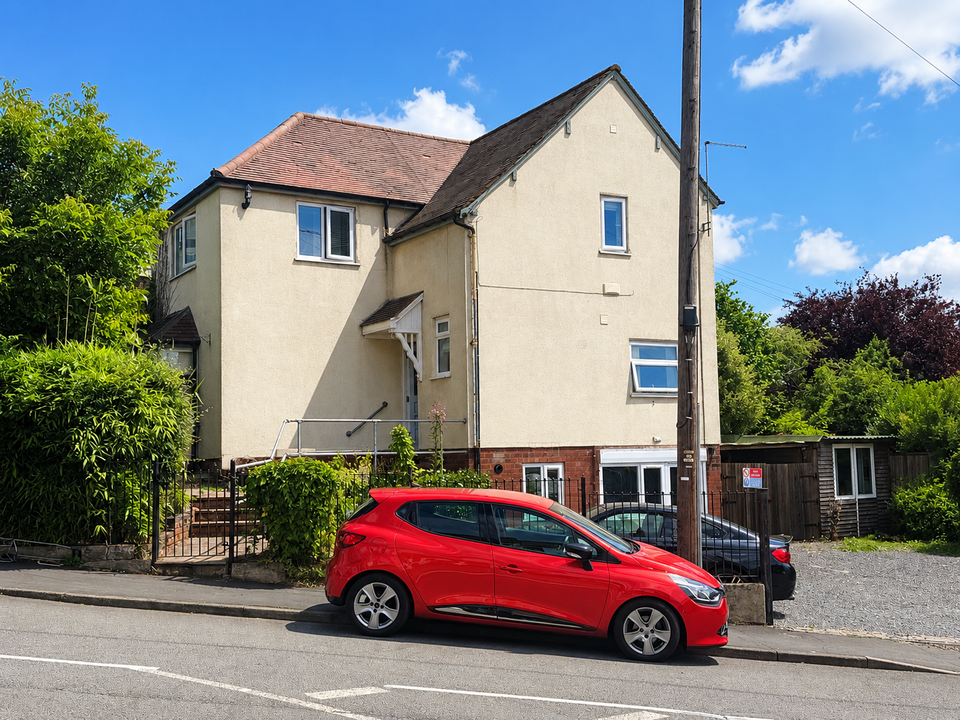
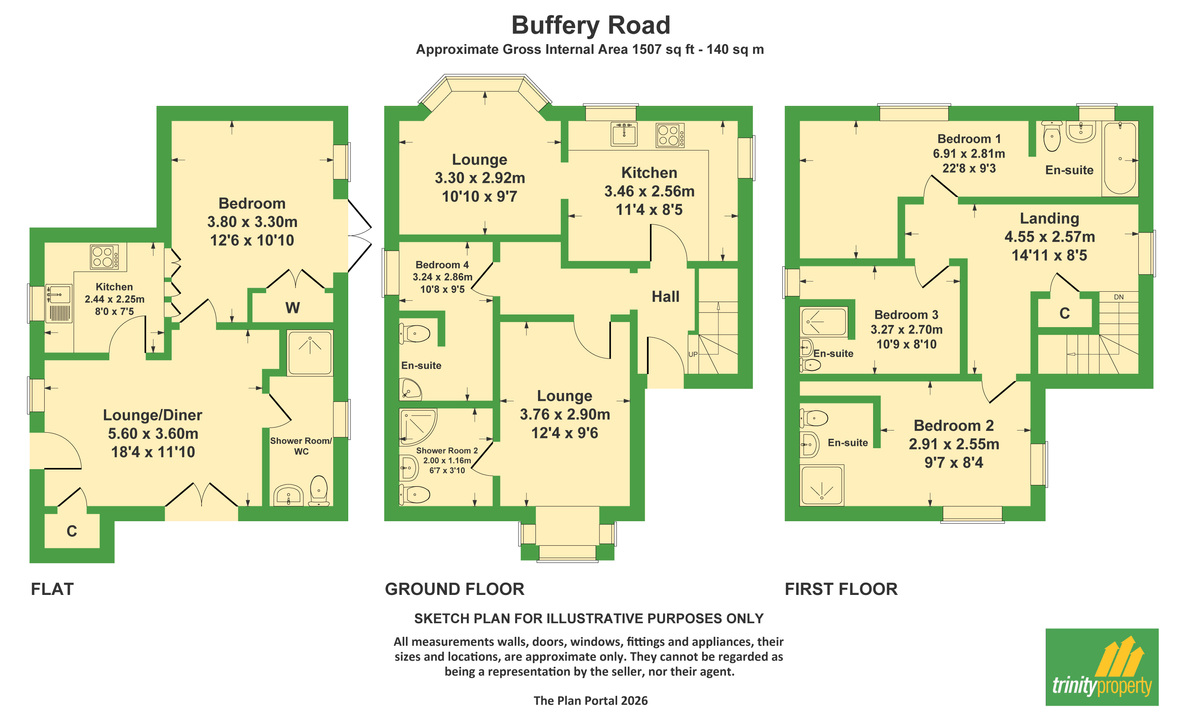
A four-bed detached property, an investment opportunity with potential, currently producing £26,497 pa. Separate one-bed ground-floor (basement) flat available to let (additional £8100 potential p.a.) . Double glazing and central heating, ground floor comprises entrance hall with stairs to the first floor, doors to: fitted kitchen with dining area off (bay window to side), bed 1 (with en-suite shower/WC), lounge with shower/WC off. First floor landing leads to: storage cupboard, bedroom 2 to front (with en-suite shower/WC) and bedroom 3 with open-plan bath/WC. Lower ground floor is a separate one bed flat with lounge/diner, fitted kitchen, double bedroom with built-in wardrobes, shower/WC and double doors out to rear. Outside has gardens/shrub borders and a gravelled off-road parking area, with workshop/storage to side (possibly suitable for development subject to Planning Permission and Building Regulations)


No upward chain, EPC C, Council tax band C (main property) Flat is Band A.

For further information, see 'Buyer Info' link

Contact us to arrange your viewing!

Entrance lobby
With stairs to the first floor and doors to:
Kitchen/diner
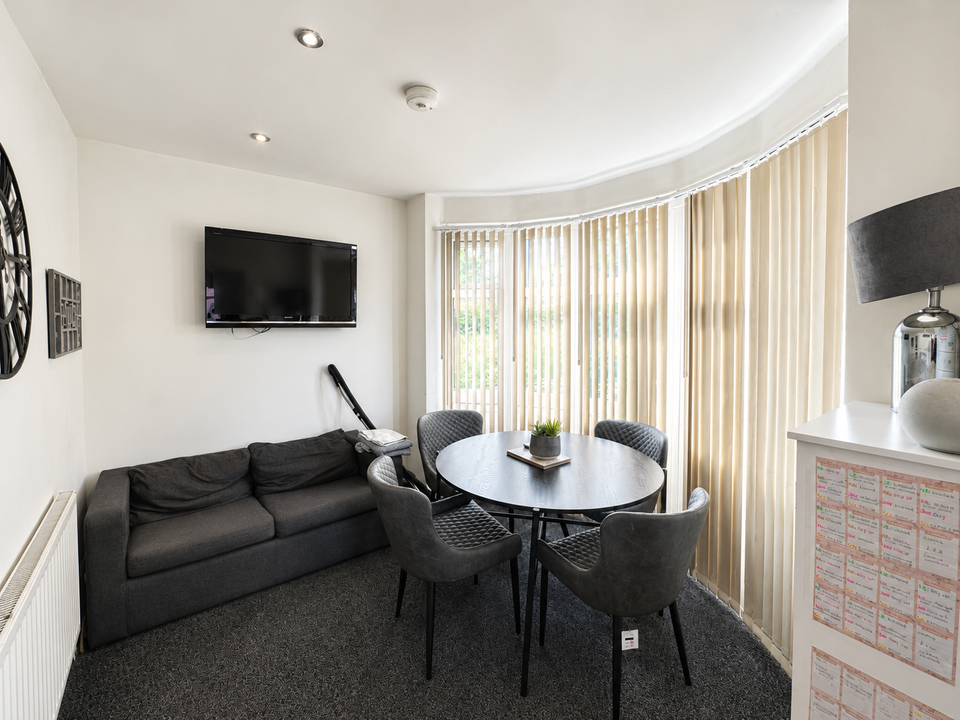
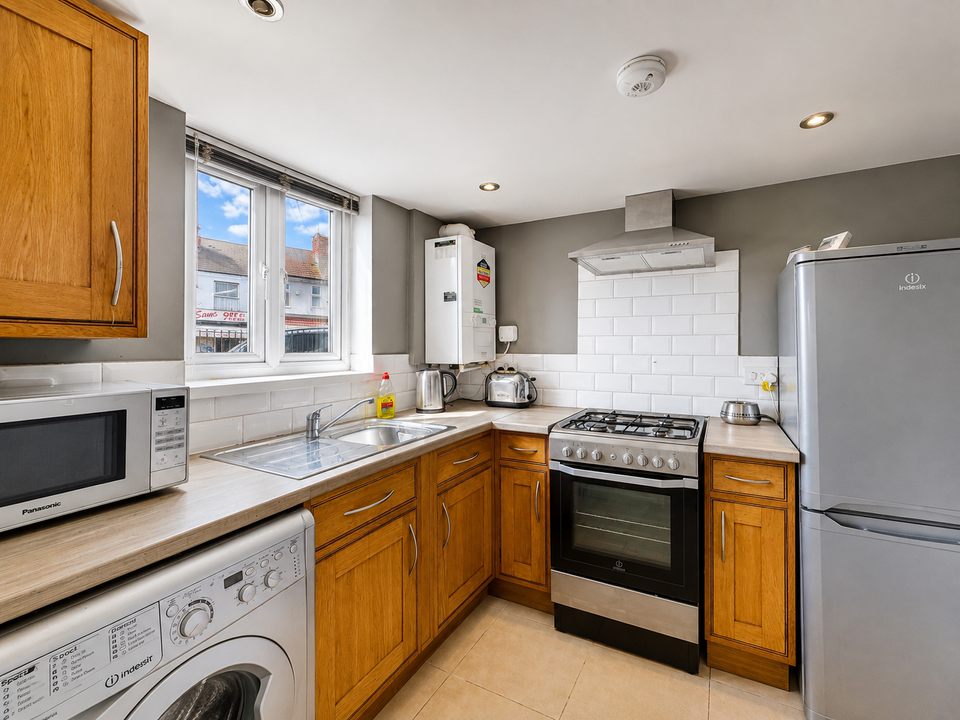
With a range of matching wall and base units with work surface over, space and connection for oven and white goods, 1.5 bowl sink and drainer with mixer tap over, archway to dining area with bay window to side
Lounge/Dining area
3.30 m x 2.90 m (10'10" x 9'6")
With bay window
Lounge
3.76 m x 2.90 m (12'4" x 9'6")
With square bay window and shower/WC off
Bed 4
3.24 m x 2.86 m (10'8" x 9'5")
with arch to shower/WC
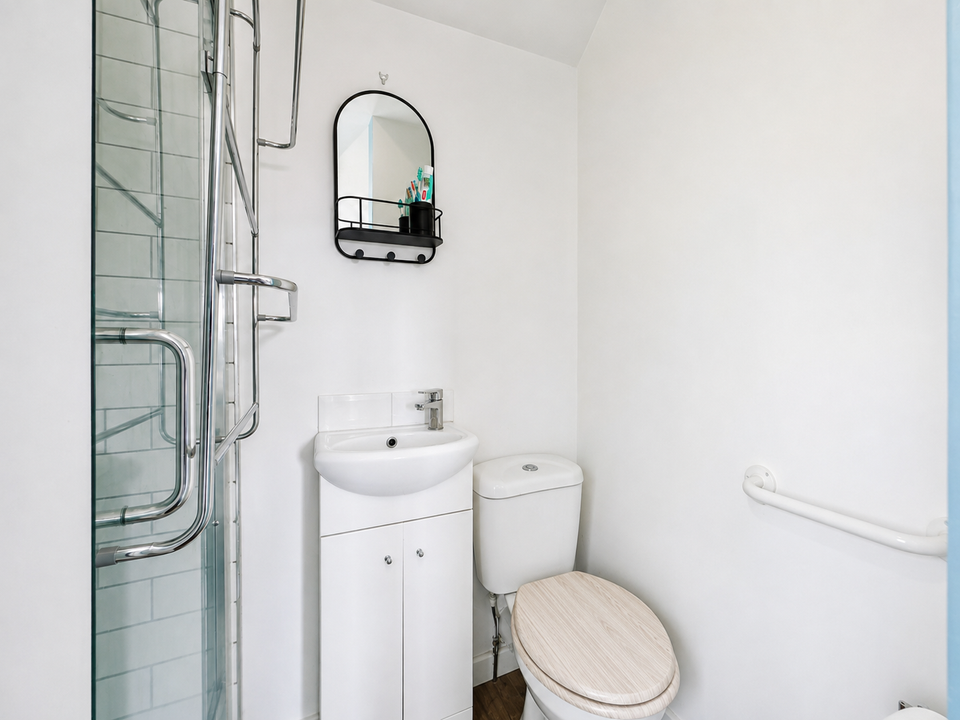
Shower/WC (en-suite)
With shower, wash hand basin and WC
First floor landing
With storage cupboard off, loft access and doors to:
Bed 1
6.89 m x 2.81 m (22'7" x 9'3")
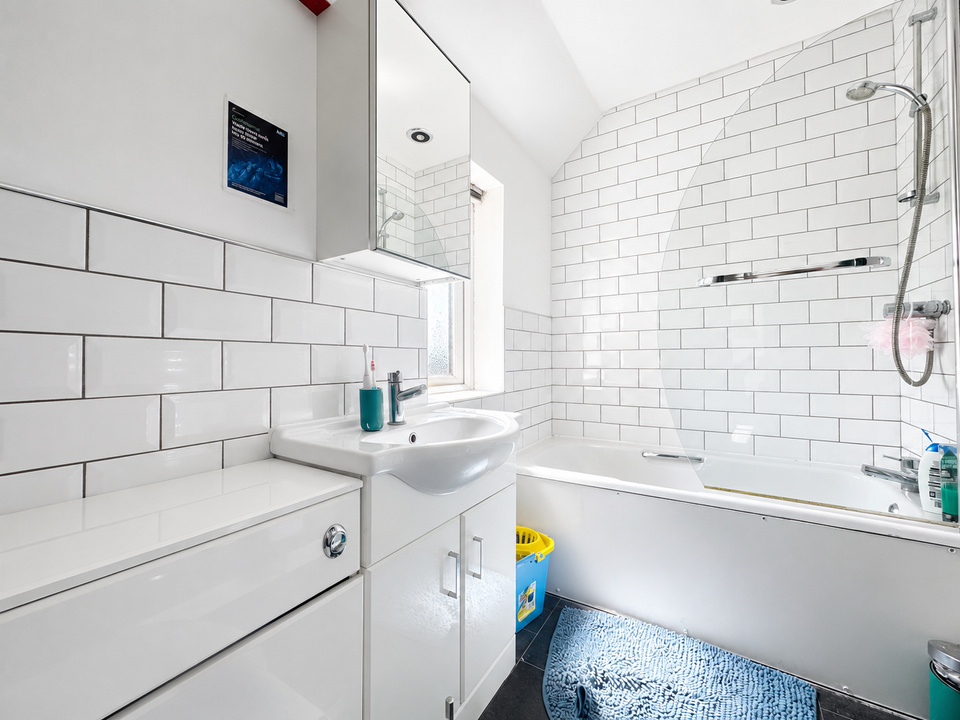
with bathroom area comprising bath, WC and wash hand basin
Bed 3
with arch to
Shower/WC (en-suite)
With shower, wash hand basin and WC
Bed 2
2.91 m x 2.55 m (9'7" x 8'4")
with arch to
Shower/WC (en-suite)
With shower, wash hand basin and WC
Basement Flat
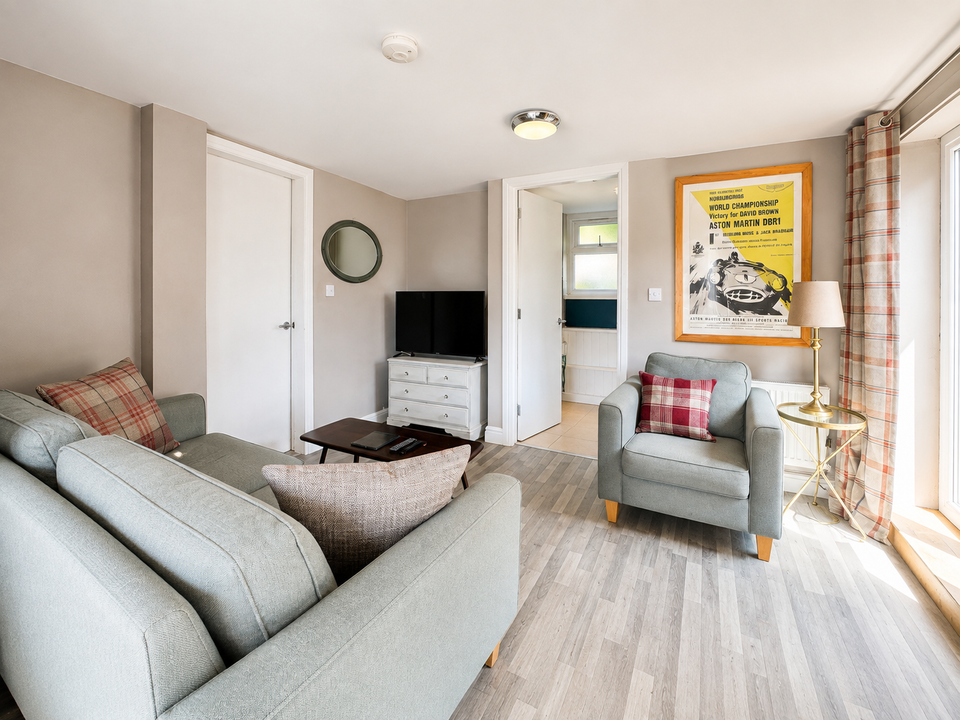
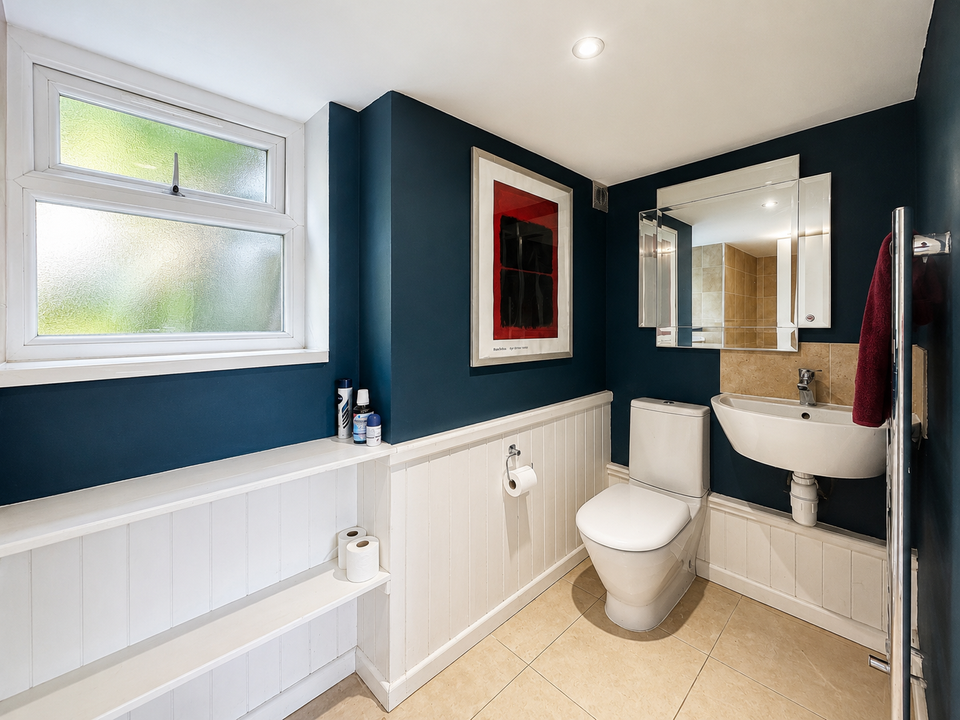
With it's own entrance, comprising a lounge/dining area with double doors to a private patio, fitted kitchen, double bedroom with built-in wardrobes and double doors to the garden, shower/WC. Self-contained accomodation.
Outside
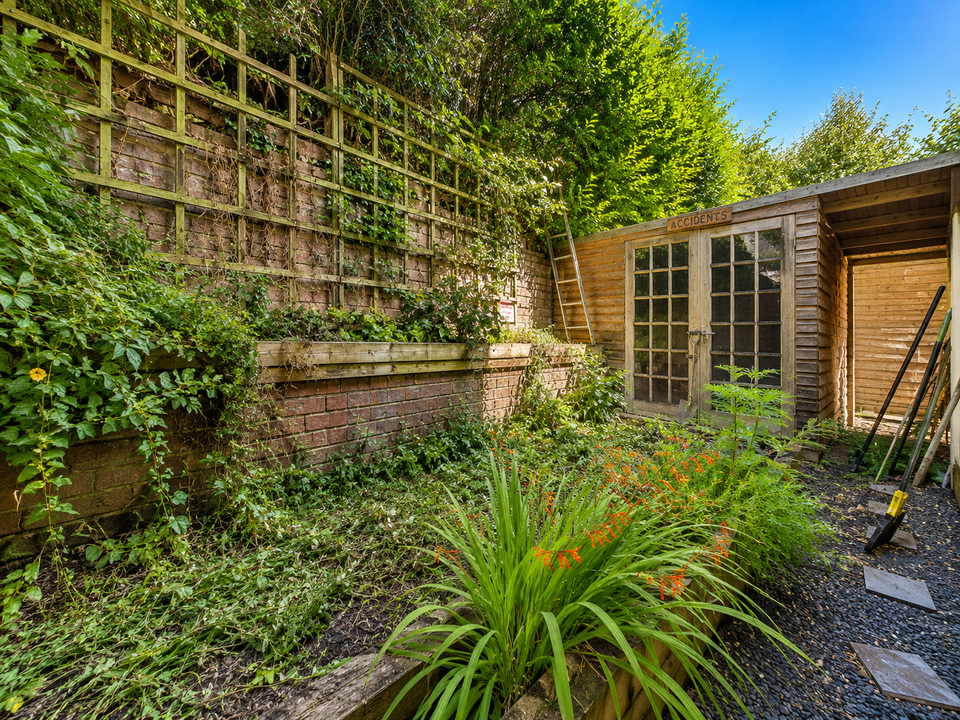
Shrub borders, steps to front door, gravelled parking area, outside storage/workshop to side. Separate entrance to basement flat.
Reference: TDW-68470475

Additional Details

  • Bedrooms: 5 Bedrooms
  • Bathrooms: 1 Bathroom
  • Receptions: 1 Reception
  • Ensuites: 4 Ensuites
  • Additional Toilets: 1 Toilet
  • Kitchens: 1 Kitchen
  • Dining Rooms: 1 Dining Room
  • Parking Spaces: 3 Parking Spaces
  • Tenure: Freehold
  • Rights and Easements: Ask Agent
  • Risks: Ask Agent

Additional Features

  • Investment Opportunity

Broadband Speeds

  • Download: 5mbps - 10000mbps
  • Upload: 0.6mbps - 10000mbps

Estimated broadband speeds provided by Ofcom for this property's postcode.


Buffery road Energy Efficiency Chart Environmental Impact Chart

Videos

Virtual Tours

Features

  • A four-bed detached property
  • Investment opportunity with potential, currently fully let and producing £26,497 pa
  • Double glazing and central heating
  • Accommodation over two floors, all let
  • Separate one bed lower ground floor flat available to let
  • Workshop/storage to side, suitable for development (STP)
  • Off road parking
  • No upward chain

Enquiry

To make an enquiry for this property, please call us on 01384213395, or complete the form below.