












3 1
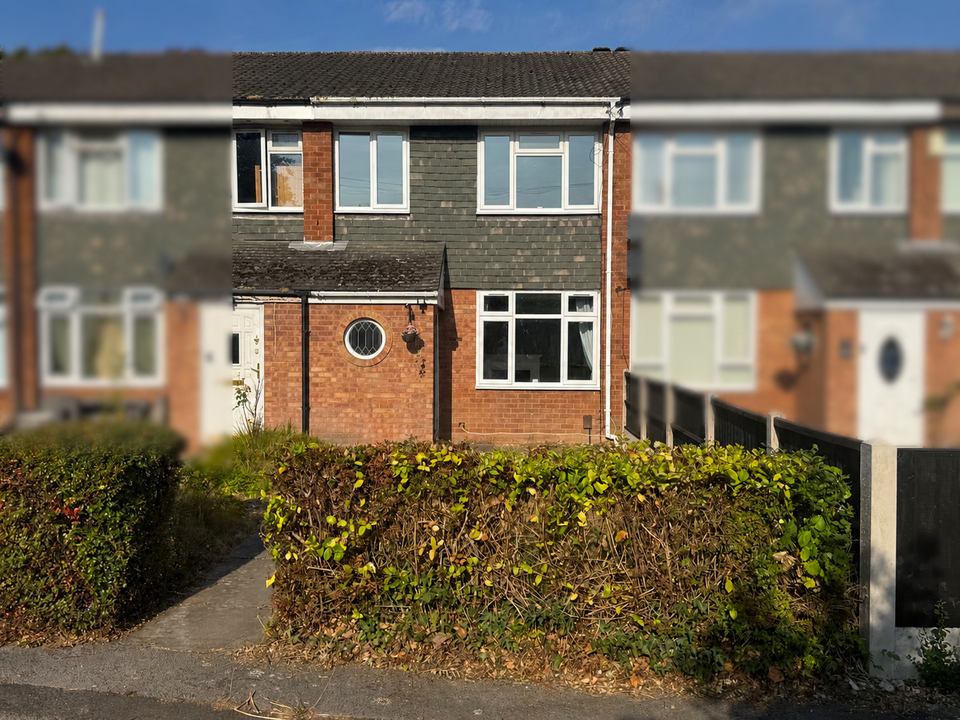
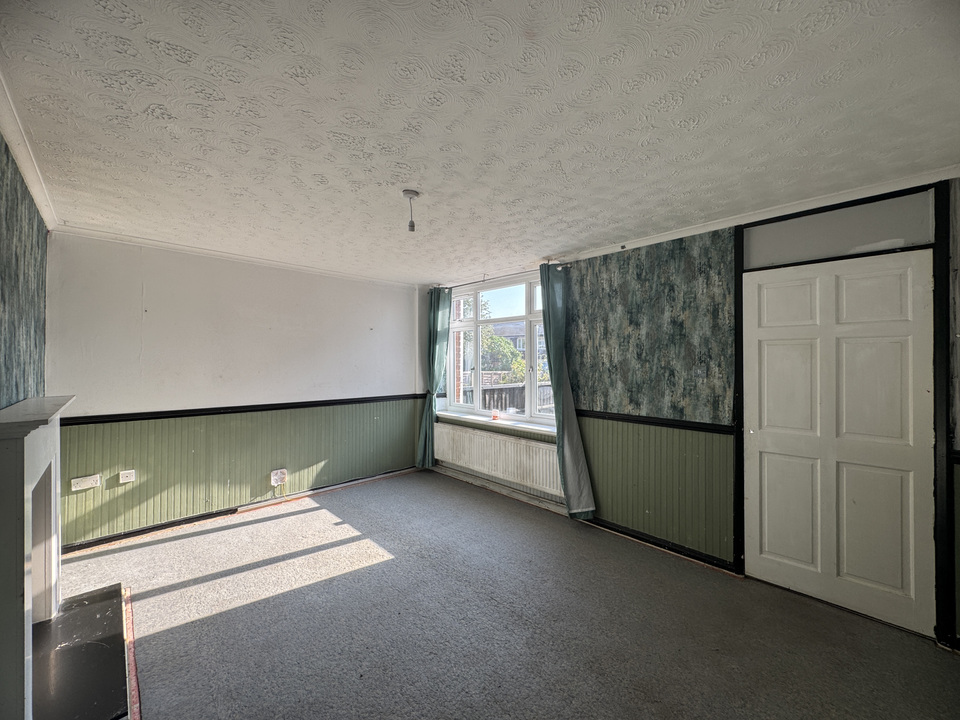
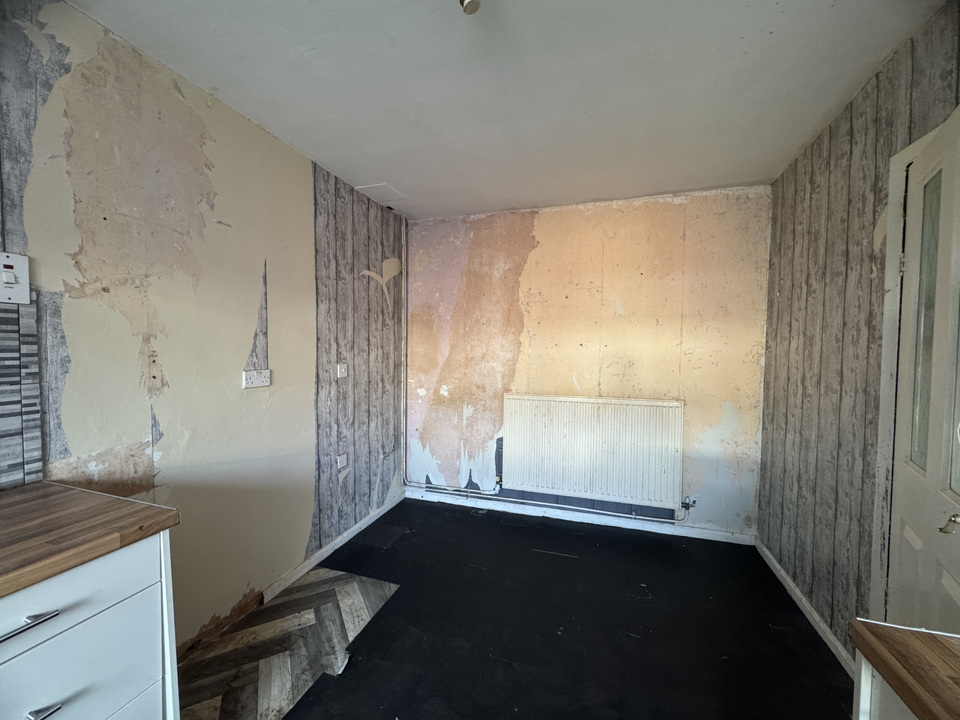
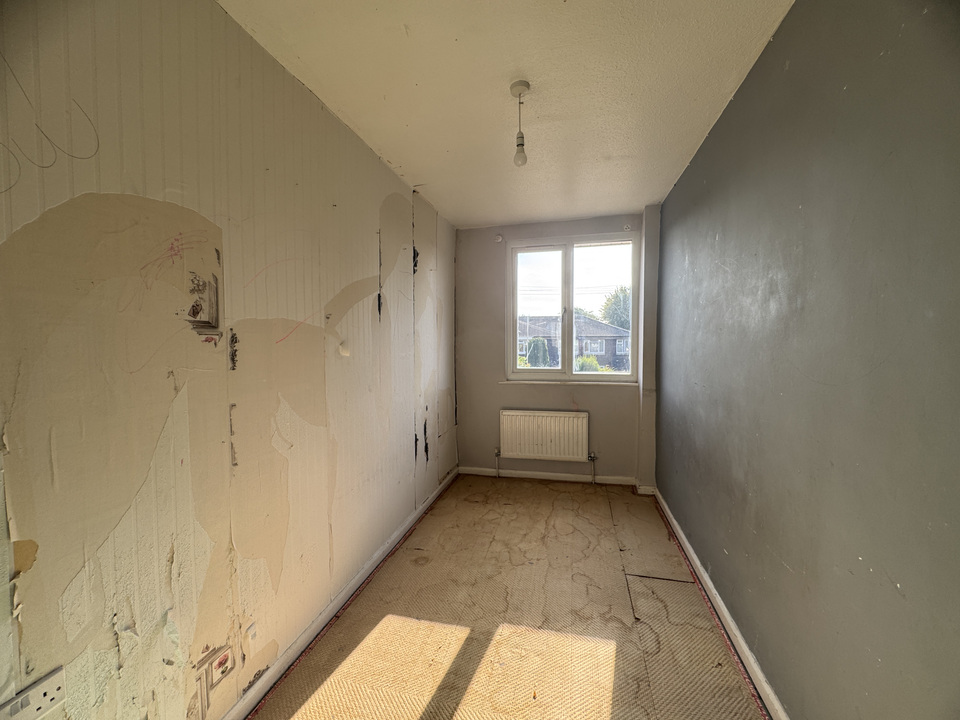
£160,000 Offers Over Terraced house for saleA three bed mid-terraced home in need of modernisation/refubishment, with
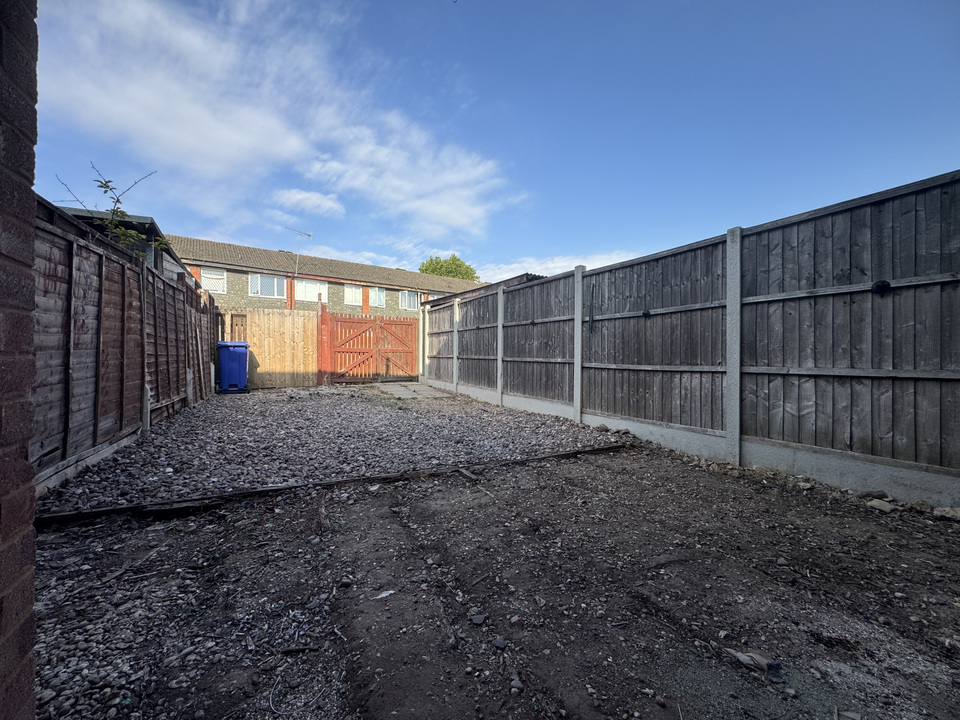
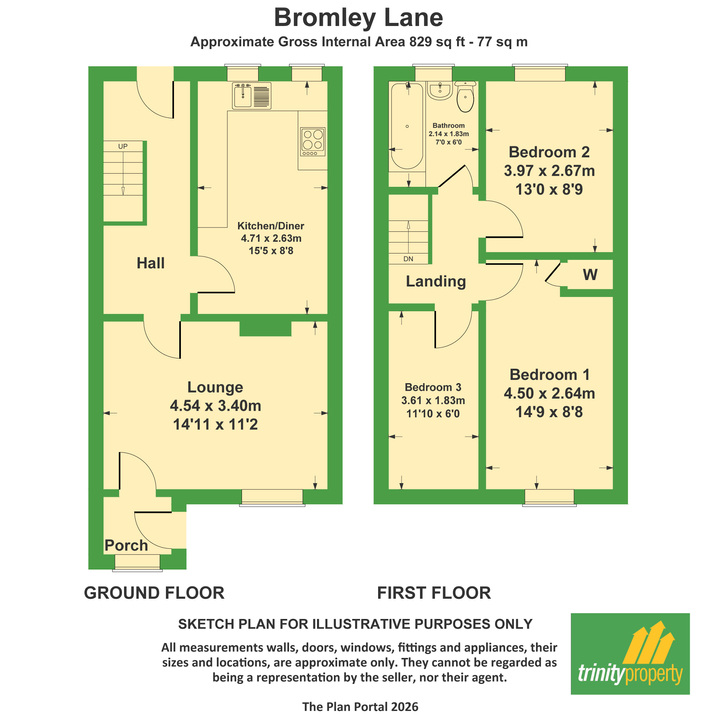
recent double glazing, and central heating. The front porch opens to a large lounge, with a kitchen/diner to rear. Upstairs has three good-sized bedrooms (2 doubles and a single) and bathroom/WC. Outside there's a small lawned garden to the front, with a yard to the rear, with storage shed, and gated access for vehicle access from Ketley Fields. Note: for prospective landlords, a Gas safety Cert (CP12) has recently been completed and the EICR is in date (approx 3 yrs remaining)
Bromley Lane is one of Kingswinford's most established and consistently sought-after addresses, and it's easy to see why families are drawn here.
Schools-wise, Campus 21 sits on Bromley Lane itself, home to The Crestwood School, while Bromley Hills Primary is a short walk away on Granville Drive. Crestwood Park and Blanford Mere Primaries are also close by — a rare chance to have both primary and secondary provision within walking distance.
Kingswinford town centre is a short distance away, where the pedestrianised Townsend Place precinct offers everyday shopping, independent cafés and a regular market, alongside familiar names and a Tesco Express.
For weekends, Kingswinford Park, Wall Heath Park and the 180 acres of Himley Hall parkland are all within easy reach.
Commuters are well placed too as it's situated just off the main Stourbridge–Wolverhampton route.
With no upward chain, this is an ideal project for investors, DIYers or first time buyers alike.. get in touch to book your viewing today!
Estimated broadband speeds provided by Ofcom for this property's postcode.
To make an enquiry for this property, please call us on 01384213395, or complete the form below.