










2 1 2
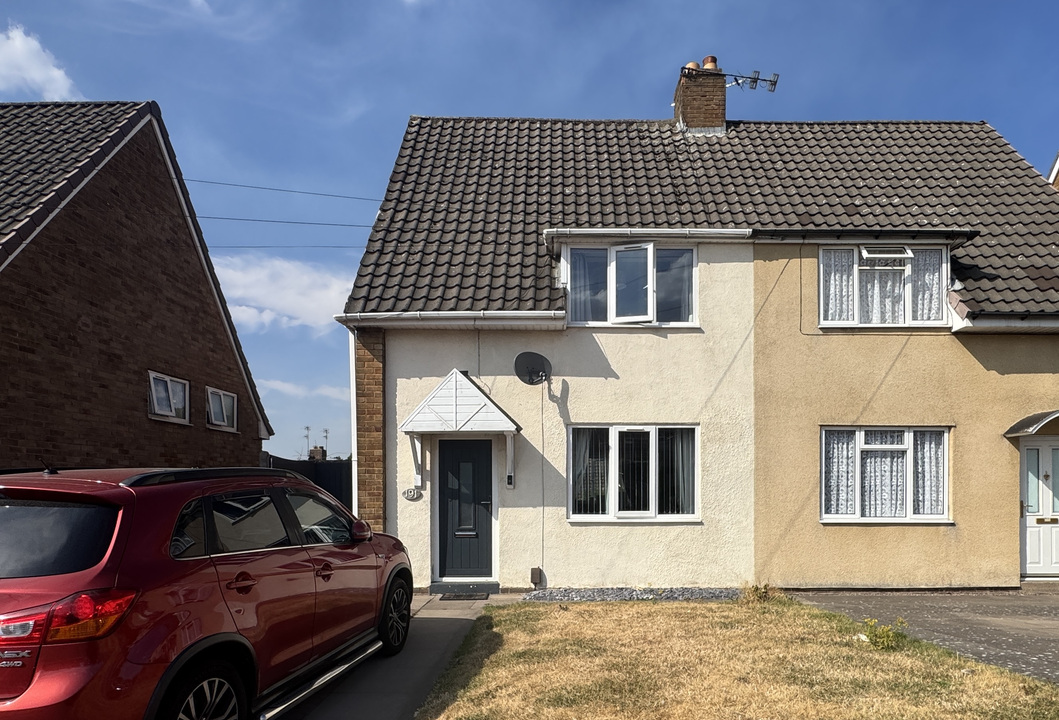
£199,950 Semi-detached house for saleTrinity Property is pleased to present this charming two-bedroom semi-detached home, situated in a popular residential location in Dudley. Offering well-presented and comfortable accommodation throughout, the property is an ideal choice for first-time buyers, couples and families.
To the front, the property benefits from off-road parking, with a pathway leading to the main entrance.
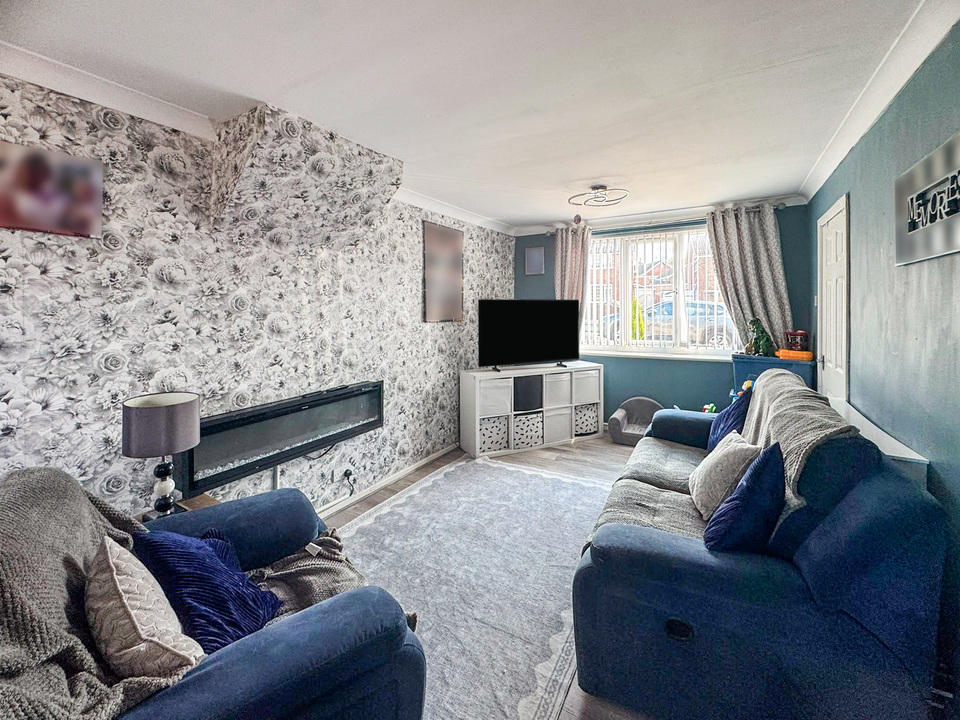
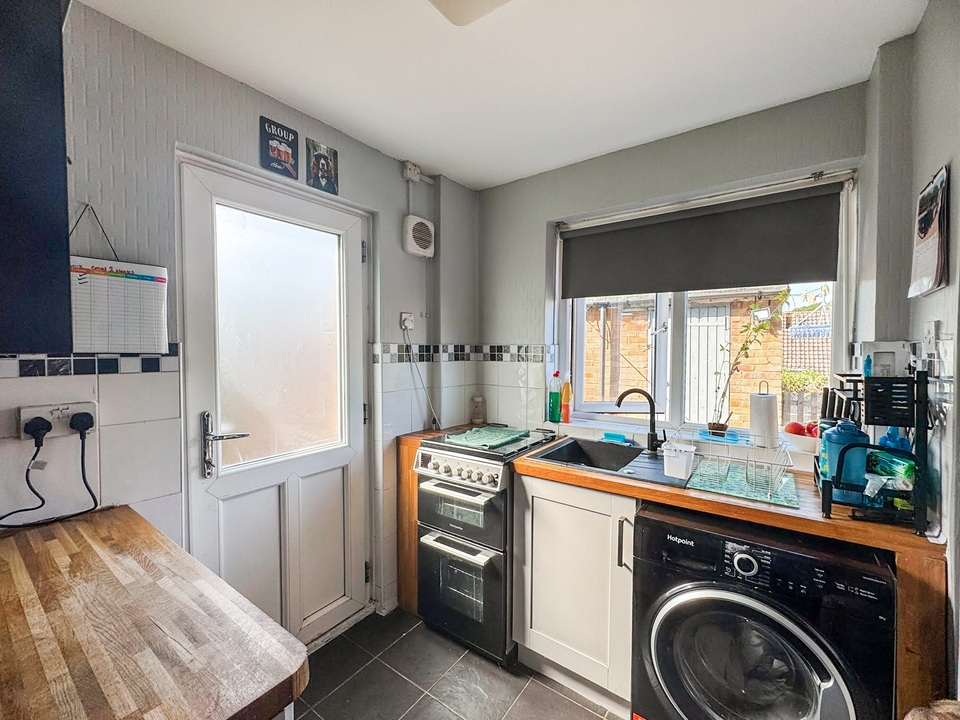
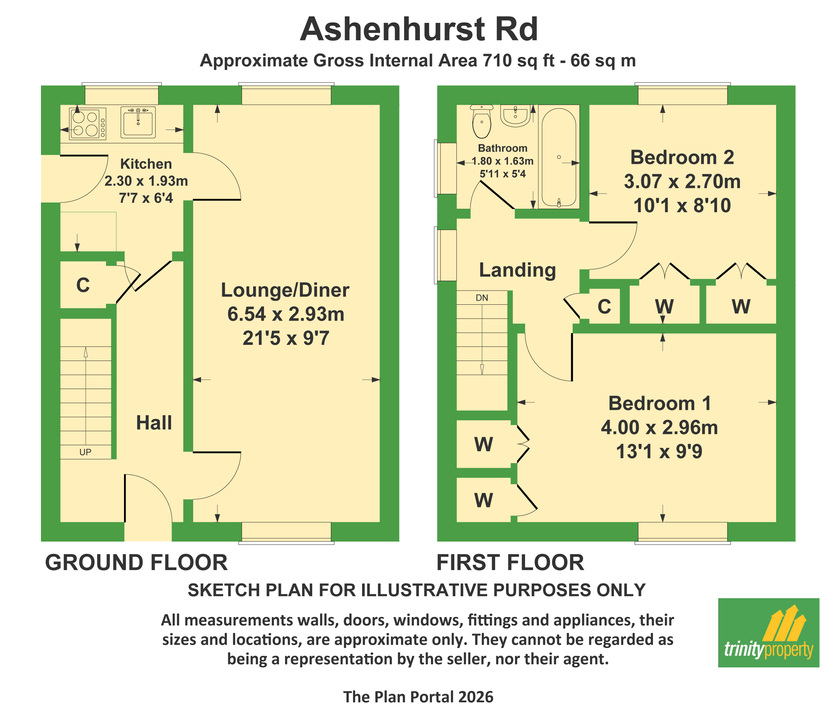
Upon entering, you are welcomed into a spacious lounge/dining area, providing a versatile setting for both relaxing and entertaining. From here, there is access to the modern fitted kitchen, which offers a practical and contemporary space with a door providing direct access to the rear garden.
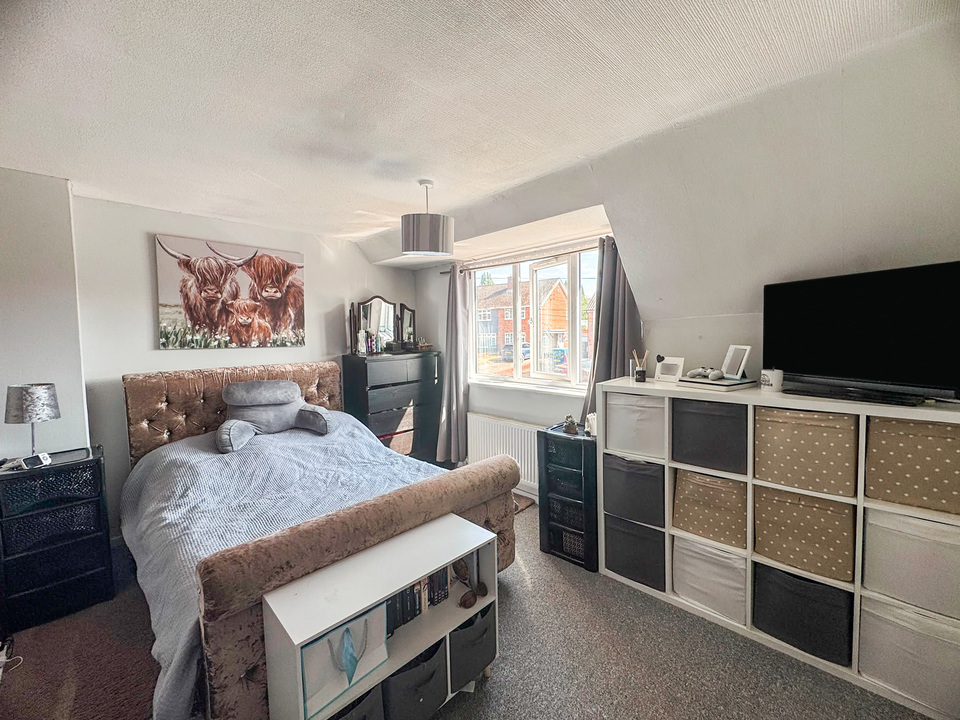
Upstairs, the property boasts two generously sized double bedrooms, both benefiting from fitted wardrobes and offering excellent storage. Completing the first floor is a modern, well-appointed bathroom/WC, featuring a shower over the bath.
Externally, the rear of the property features a spacious, low-maintenance terraced garden, ideal for outdoor seating and entertaining, along with the added benefit of an outbuilding providing useful additional storage.
Conveniently positioned on Ashenhurst Road, Dudley, this attractive home offers modern and comfortable living with easy access to a range of local amenities and transport links.
Early viewing is highly recommended to fully appreciate everything this property has to offer.

EPC: D
Council Tax Band: A
To arrange your viewing, contact Trinity Property today on 01384 213395.
Estimated broadband speeds provided by Ofcom for this property's postcode.
To make an enquiry for this property, please call us on 01384213395, or complete the form below.