Description
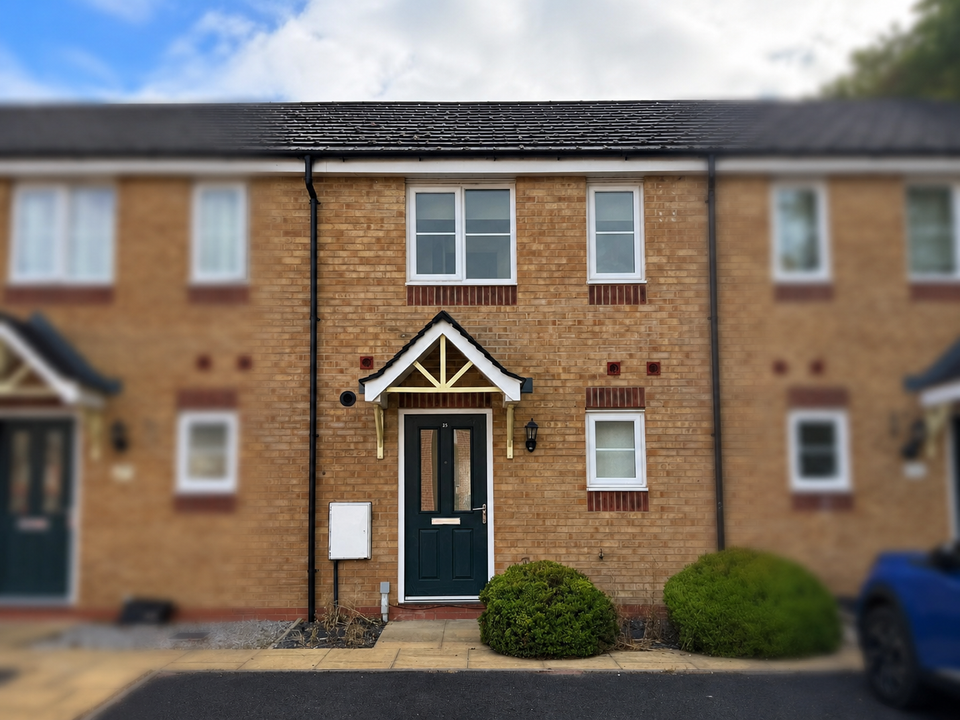
A well-presented, modern two-bedroom mid-terrace home in the popular village of Highley, positioned in a quiet cul-de-sac with off-road parking to the front (two spaces)
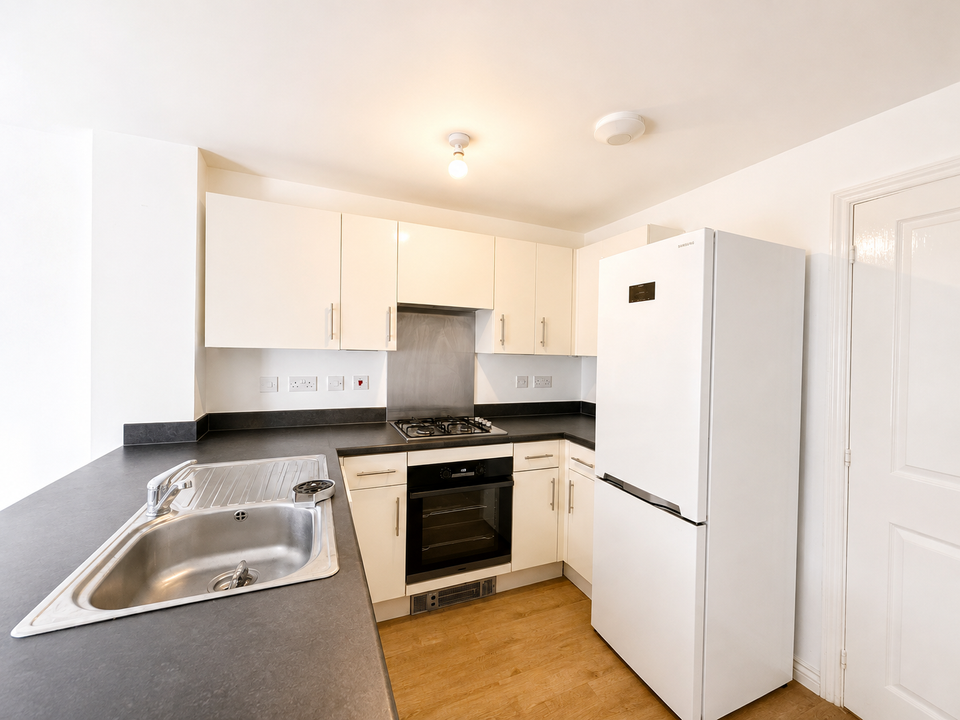
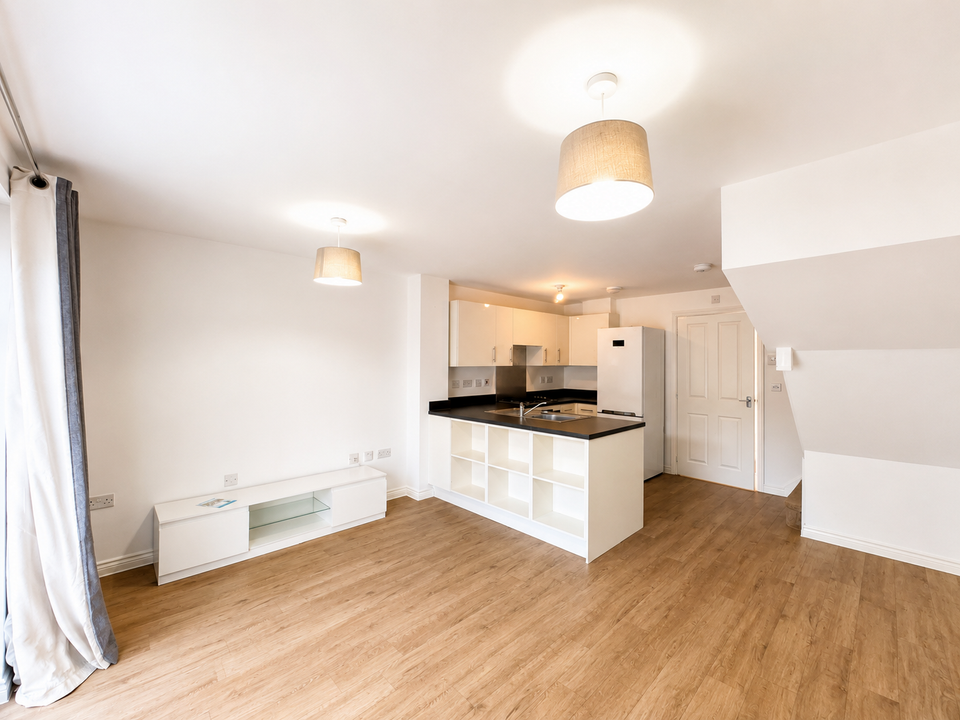
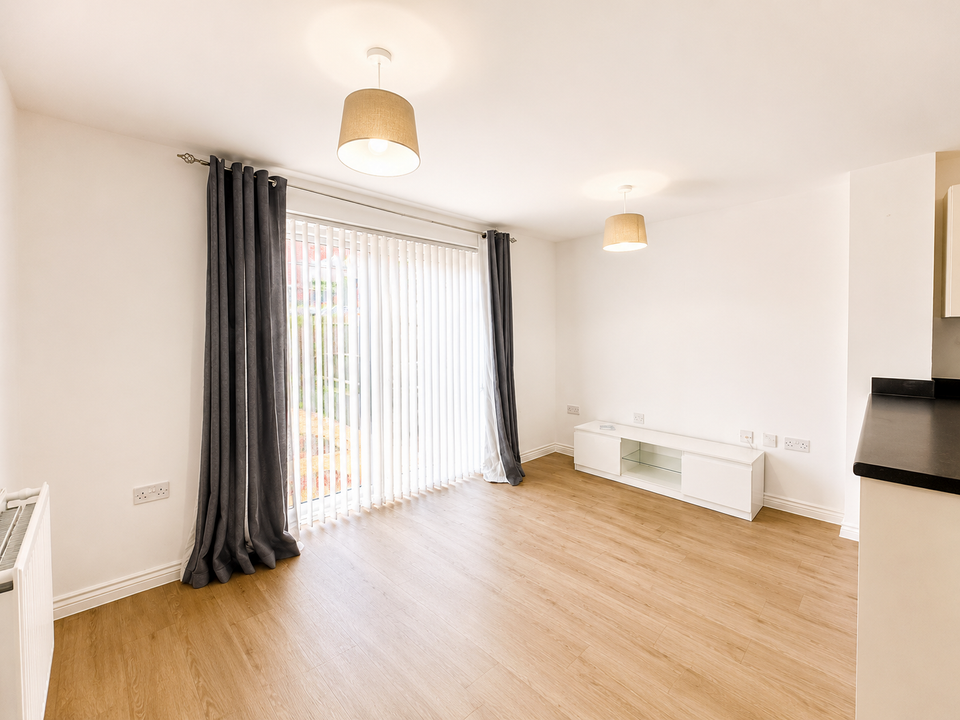
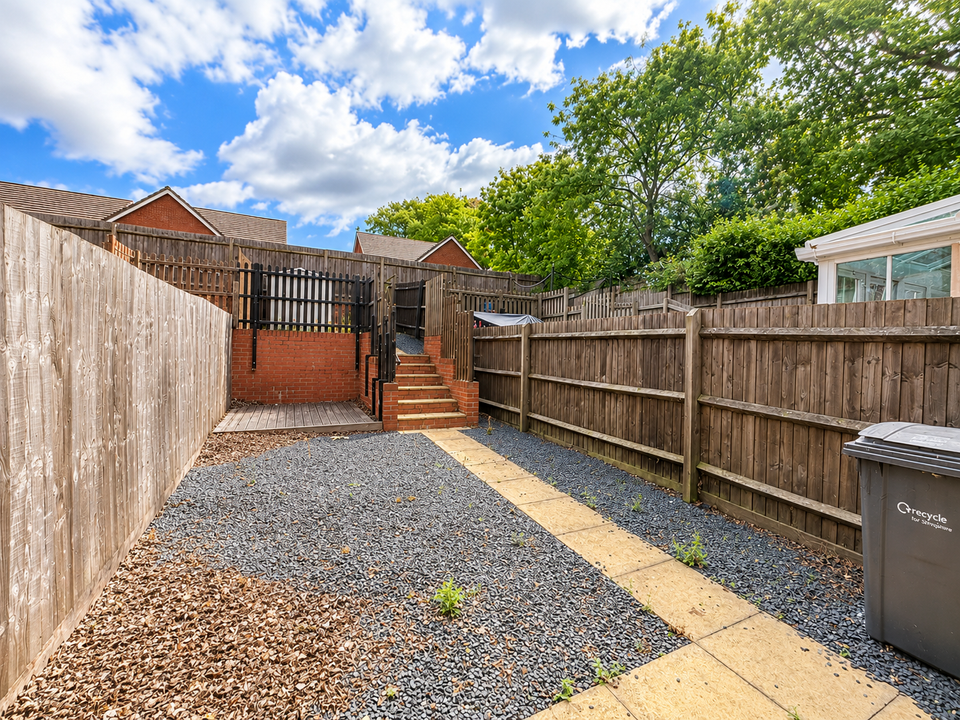
The ground floor comprises a bright, open-plan lounge/kitchen diner, ideal for modern living. The kitchen is fitted with an integrated dishwasher, built-in oven with gas hob and extractor over, a freestanding fridge freezer, and a sink with mixer tap. The lounge opens via double doors onto a low-maintenance, terraced rear garden with a central decking area and storage shed on a terrace to the rear. A downstairs WC and good-sized storage cupboard containing a washing machine complete the ground floor.
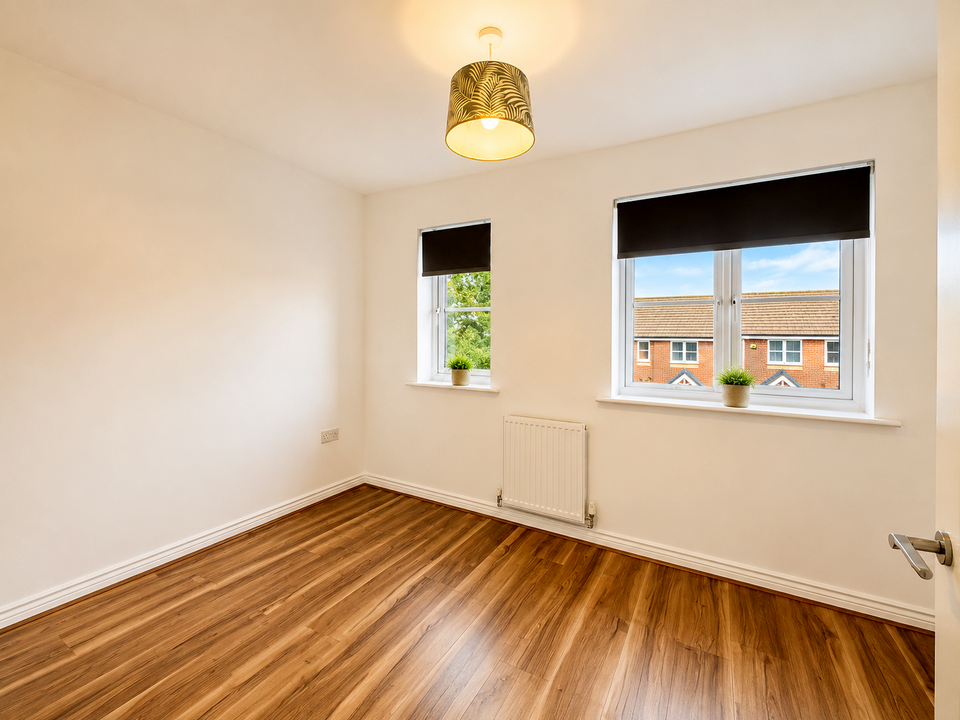
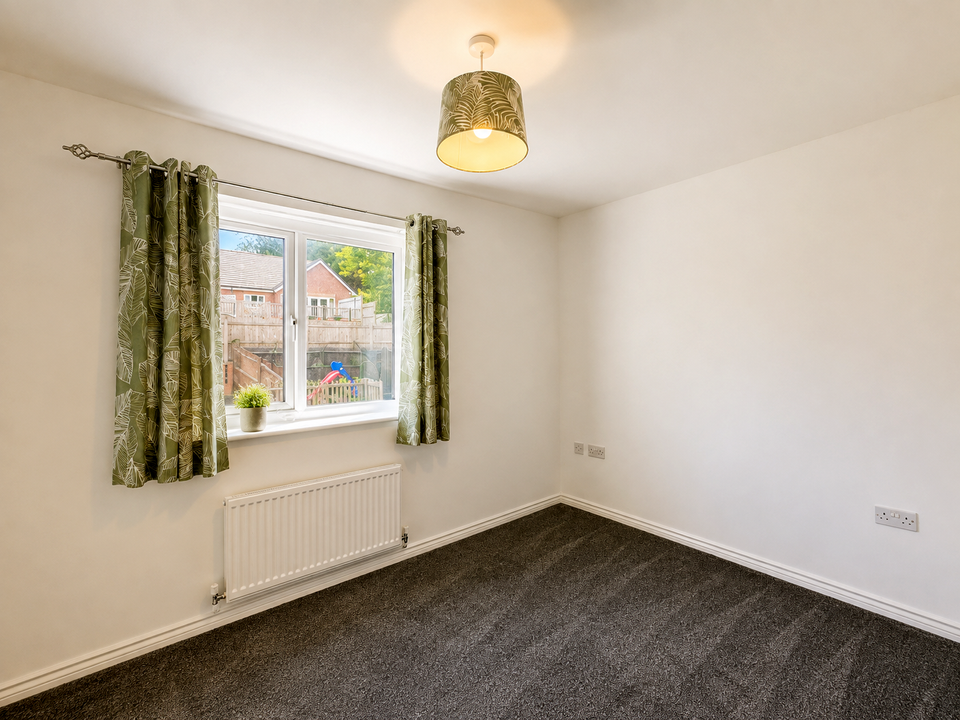
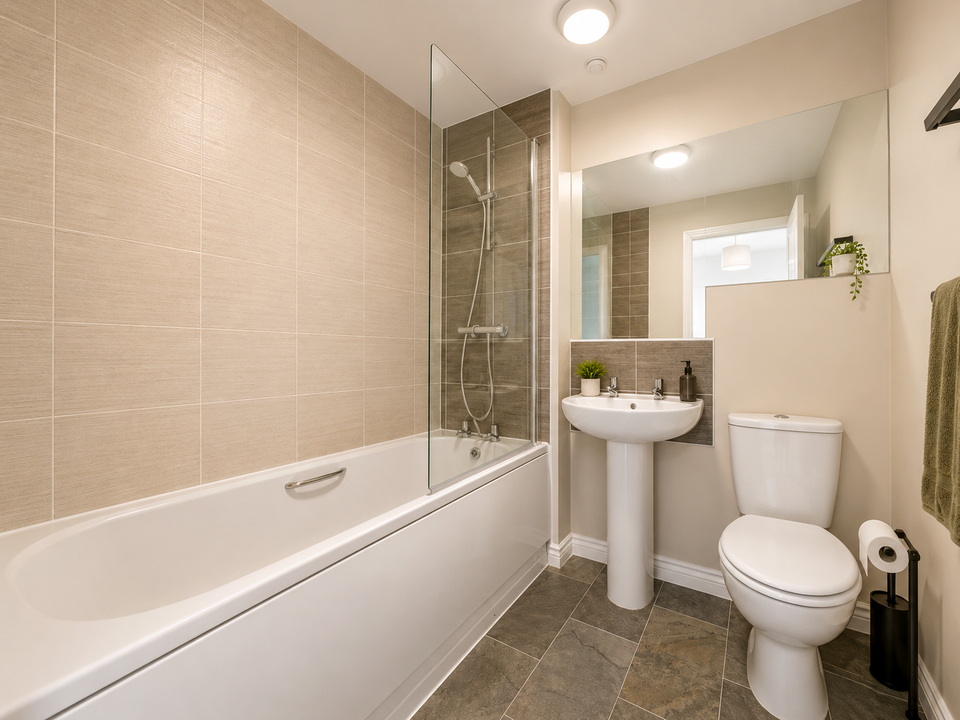
Upstairs offers two double bedrooms and a family bathroom fitted with WC and mixer shower over the bath. The property benefits from double glazing and central heating throughout.
NOTE: Reposit, a 'Deposit alternative'' from Reposit is available - this is shown as an alternative to a cash deposit, allowing you to pay one week's rent (non-refundable) instead of a tenancy deposit, terms apply - ask us for details. The alternative is a standard 5 weeks' rent as a deposit.

Council tax band B, EPC C, Unfurnished
See 'Tenancy info' link for further details
Get in touch to book your viewing today!
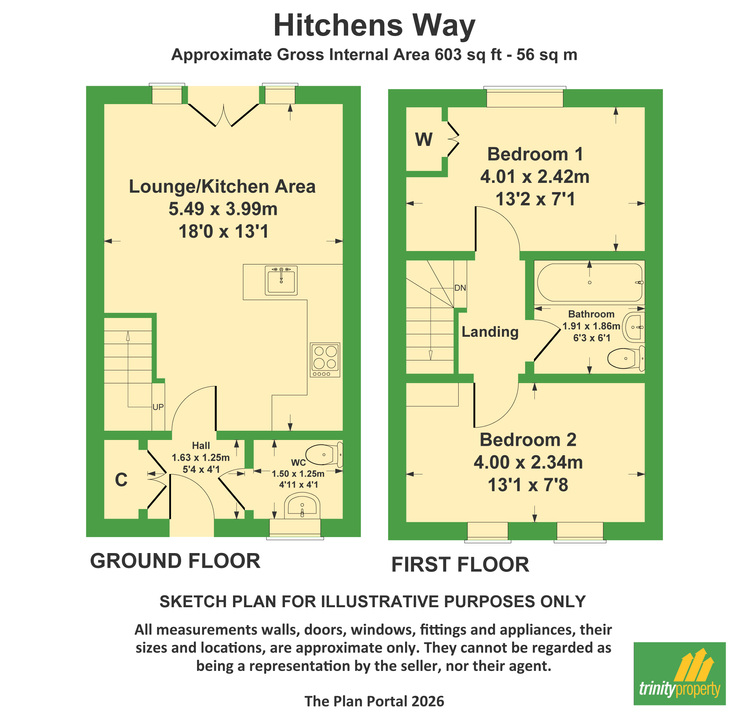
Entrance Hallway
With storage cupboard (with space and connection for washing machine), doors to:
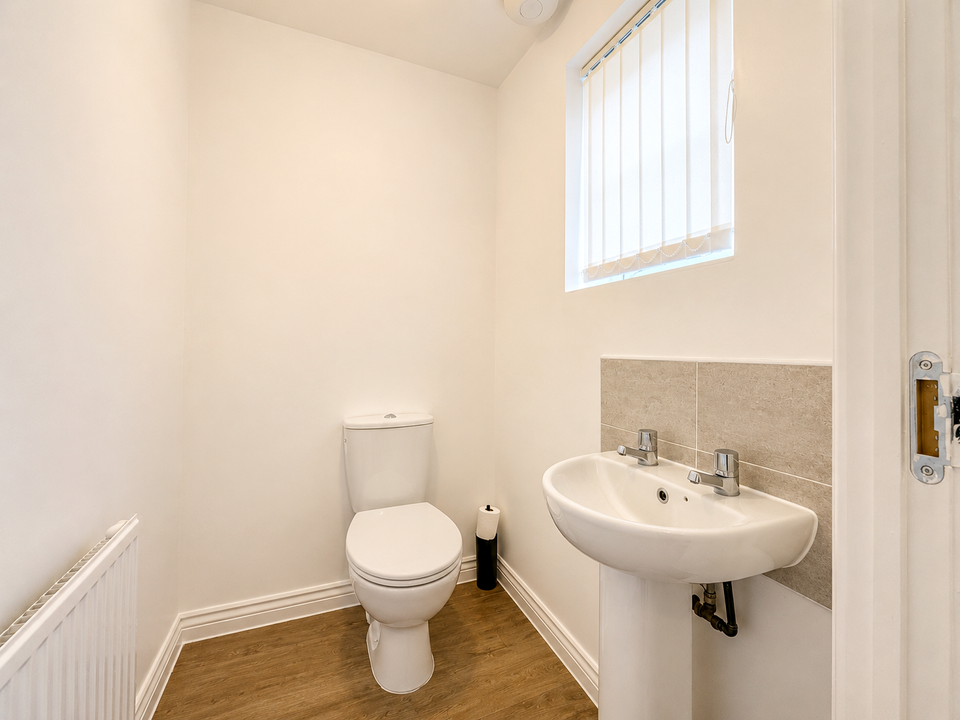
Downstairs WC
With low level flush WC, wash hand basin
Lounge/Kitchen diner
5.99 m x 3.99 m (19'8" x 13'1")
With stairs to first floor, modern fitted kitchen area with matching wall and base units and worktop over, island containing sink with mixer tap, built in oven with hob and extractor over, space and connection for dishwasher and fridge/freezer (both currently in place) Open plan lounge area with double doors to the rear garden
First Floor Landing
With doors leading to:
Bedroom One
4.01 m x 2.41 m (13'2" x 7'11")
Bedroom Two
4.04 m x 1.85 m (13'3" x 6'1")
Family Bathroom
1.90 m x 1.85 m (6'3" x 6'1")
With bath and mixer shower over, low level flush WC, wash hand basin
outside
With a driveway to the front and low maintenance terraced garden with shed and decked area to rear and gated access to the front of the property
Reference: HMZ-19573527
Additional Details
-
Bedrooms:
2 Bedrooms
-
Bathrooms:
1 Bathroom
-
Receptions:
1 Reception
-
Additional Toilets:
1 Toilet
-
Kitchens:
1 Kitchen
-
Parking Spaces:
2 Parking Spaces
-
Holding Deposit:
£206
-
Security Deposit:
£1,032
-
Rights and Easements:
Ask Agent
-
Risks:
Ask Agent
Broadband Speeds
-
Download:
17mbps - 1800mbps
-
Upload:
1mbps - 900mbps
Estimated broadband speeds provided by Ofcom for this property's postcode.
Hitchens Way
Energy Efficiency Chart

Environmental Impact Chart
Virtual Tours
Features
-
Modern two-bedroom mid-terrace home
-
Beautifully presented throughout
-
Open-plan lounge/kitchen diner
-
Modern kitchen with appliances
-
Double doors to rear garden from lounge
-
Low-maintenance, terraced rear garden with decking and storage shed
-
Downstairs WC and storage cupboard with washing m/c
-
Two double bedrooms upstairs
-
Family bathroom with WC and mixer shower over bath
-
Double glazing and central heating
-
Off-road parking to the front
-
Quiet cul-de-sac location
-
Close to Severn Valley Railway, riverside walks, and village amenities
-
Available to let now
-
Reposit - a deposit alternative is available (cost of 1 week's rent) - ask for details
-
Unfurnished, EPC C, Council tax band B
Enquiry
To make an enquiry for this property, please complete the form below.